
 In-Person: 10/17 1:00 PM - 2:30 PM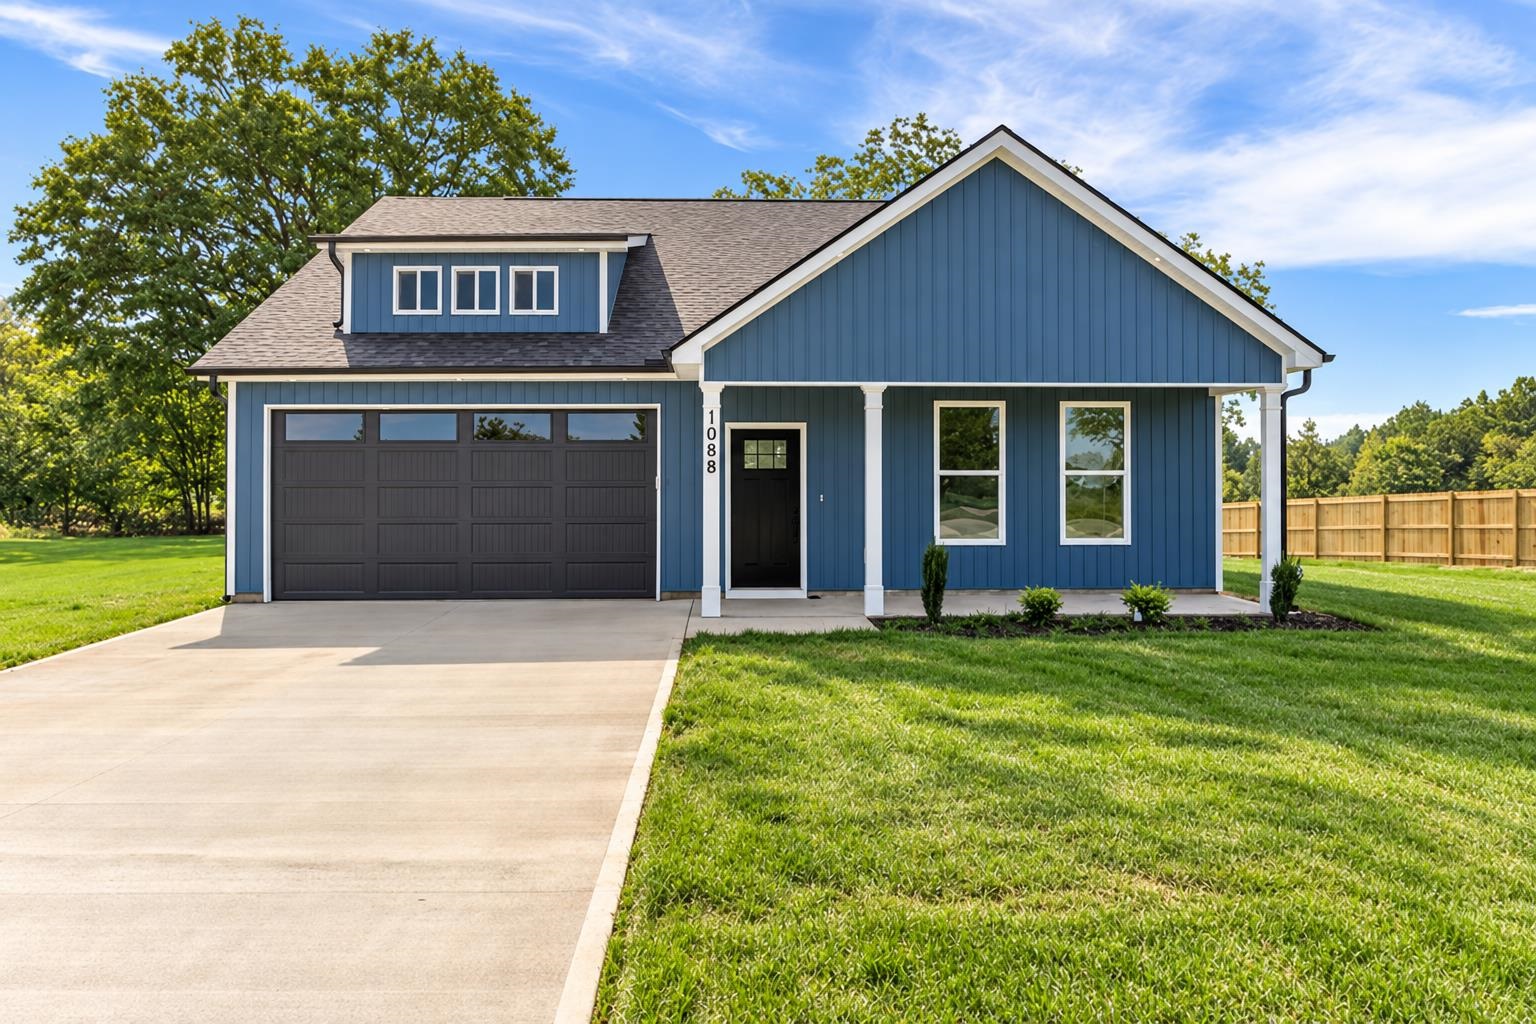

Description
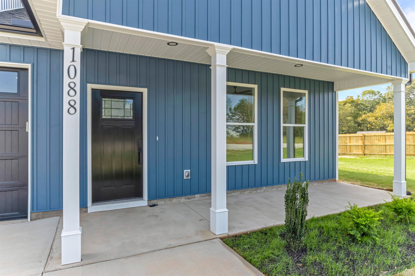
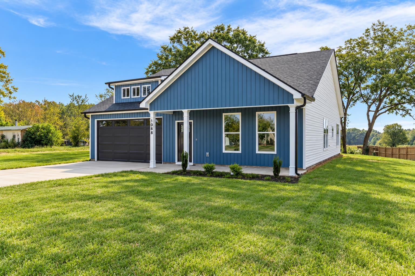
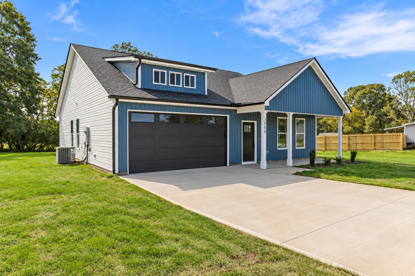
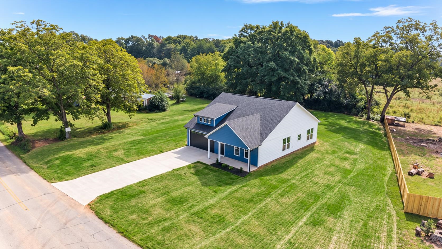
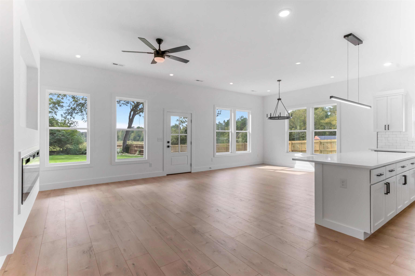
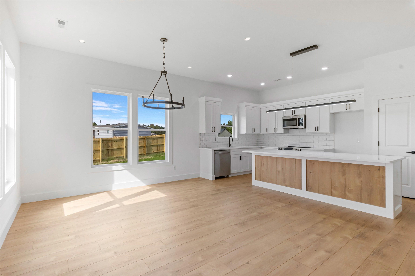
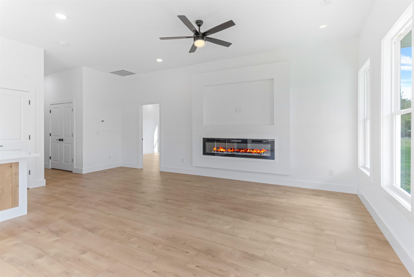
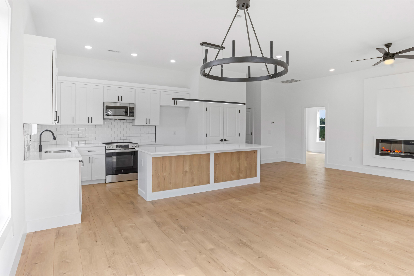
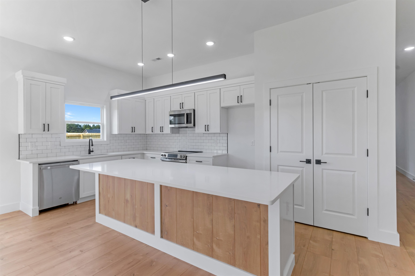
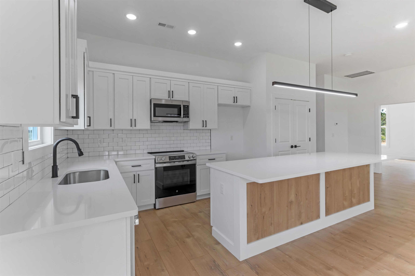
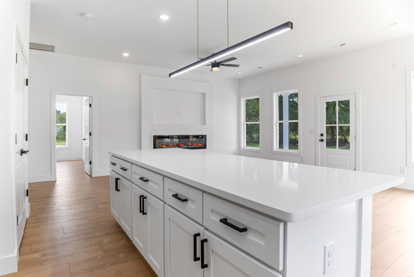
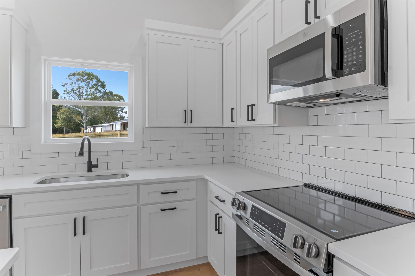
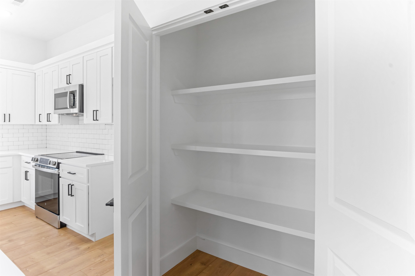
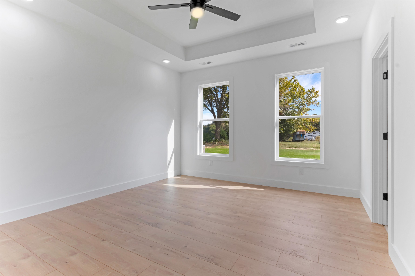
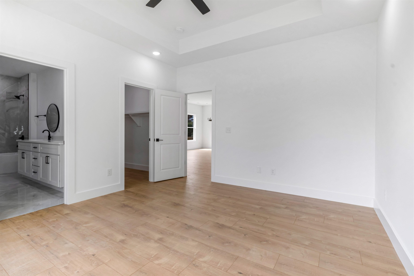
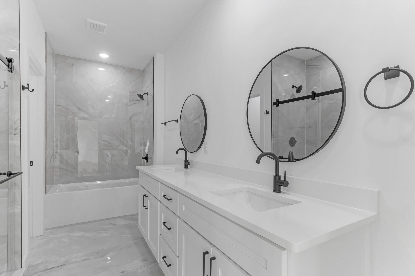
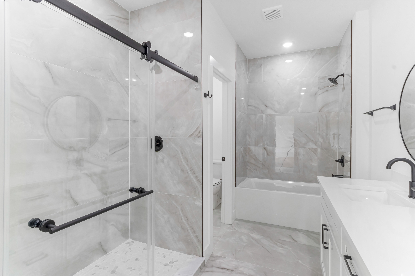
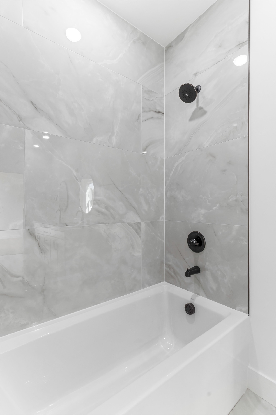
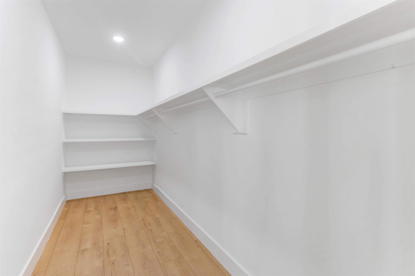
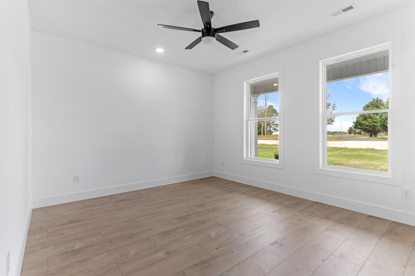
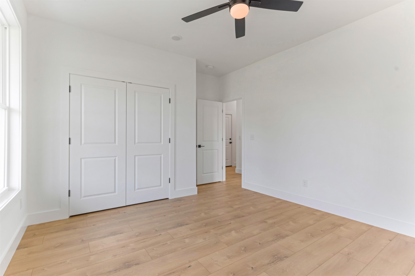
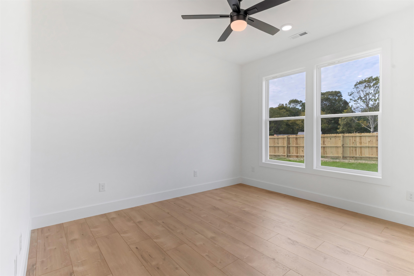
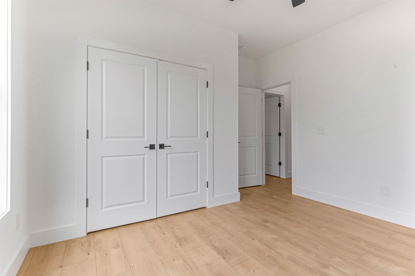
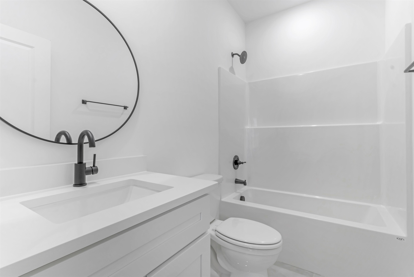
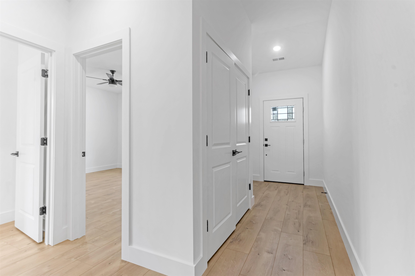
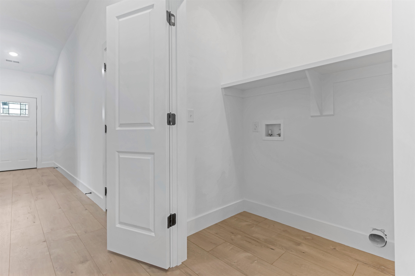
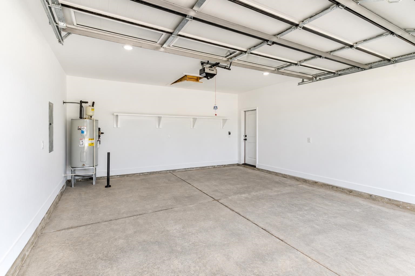
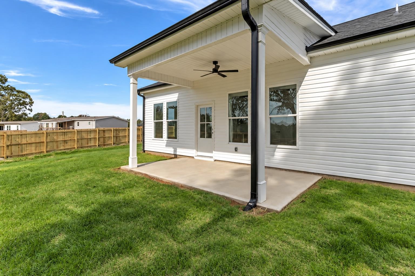
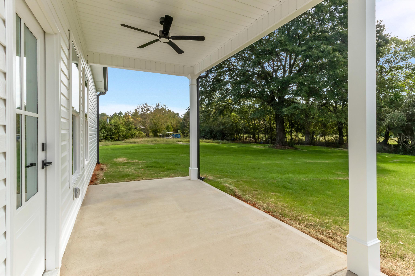
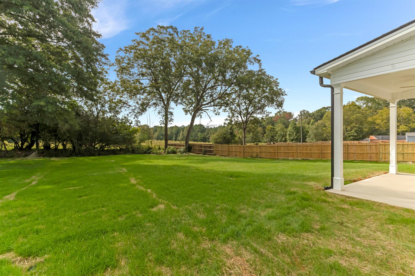
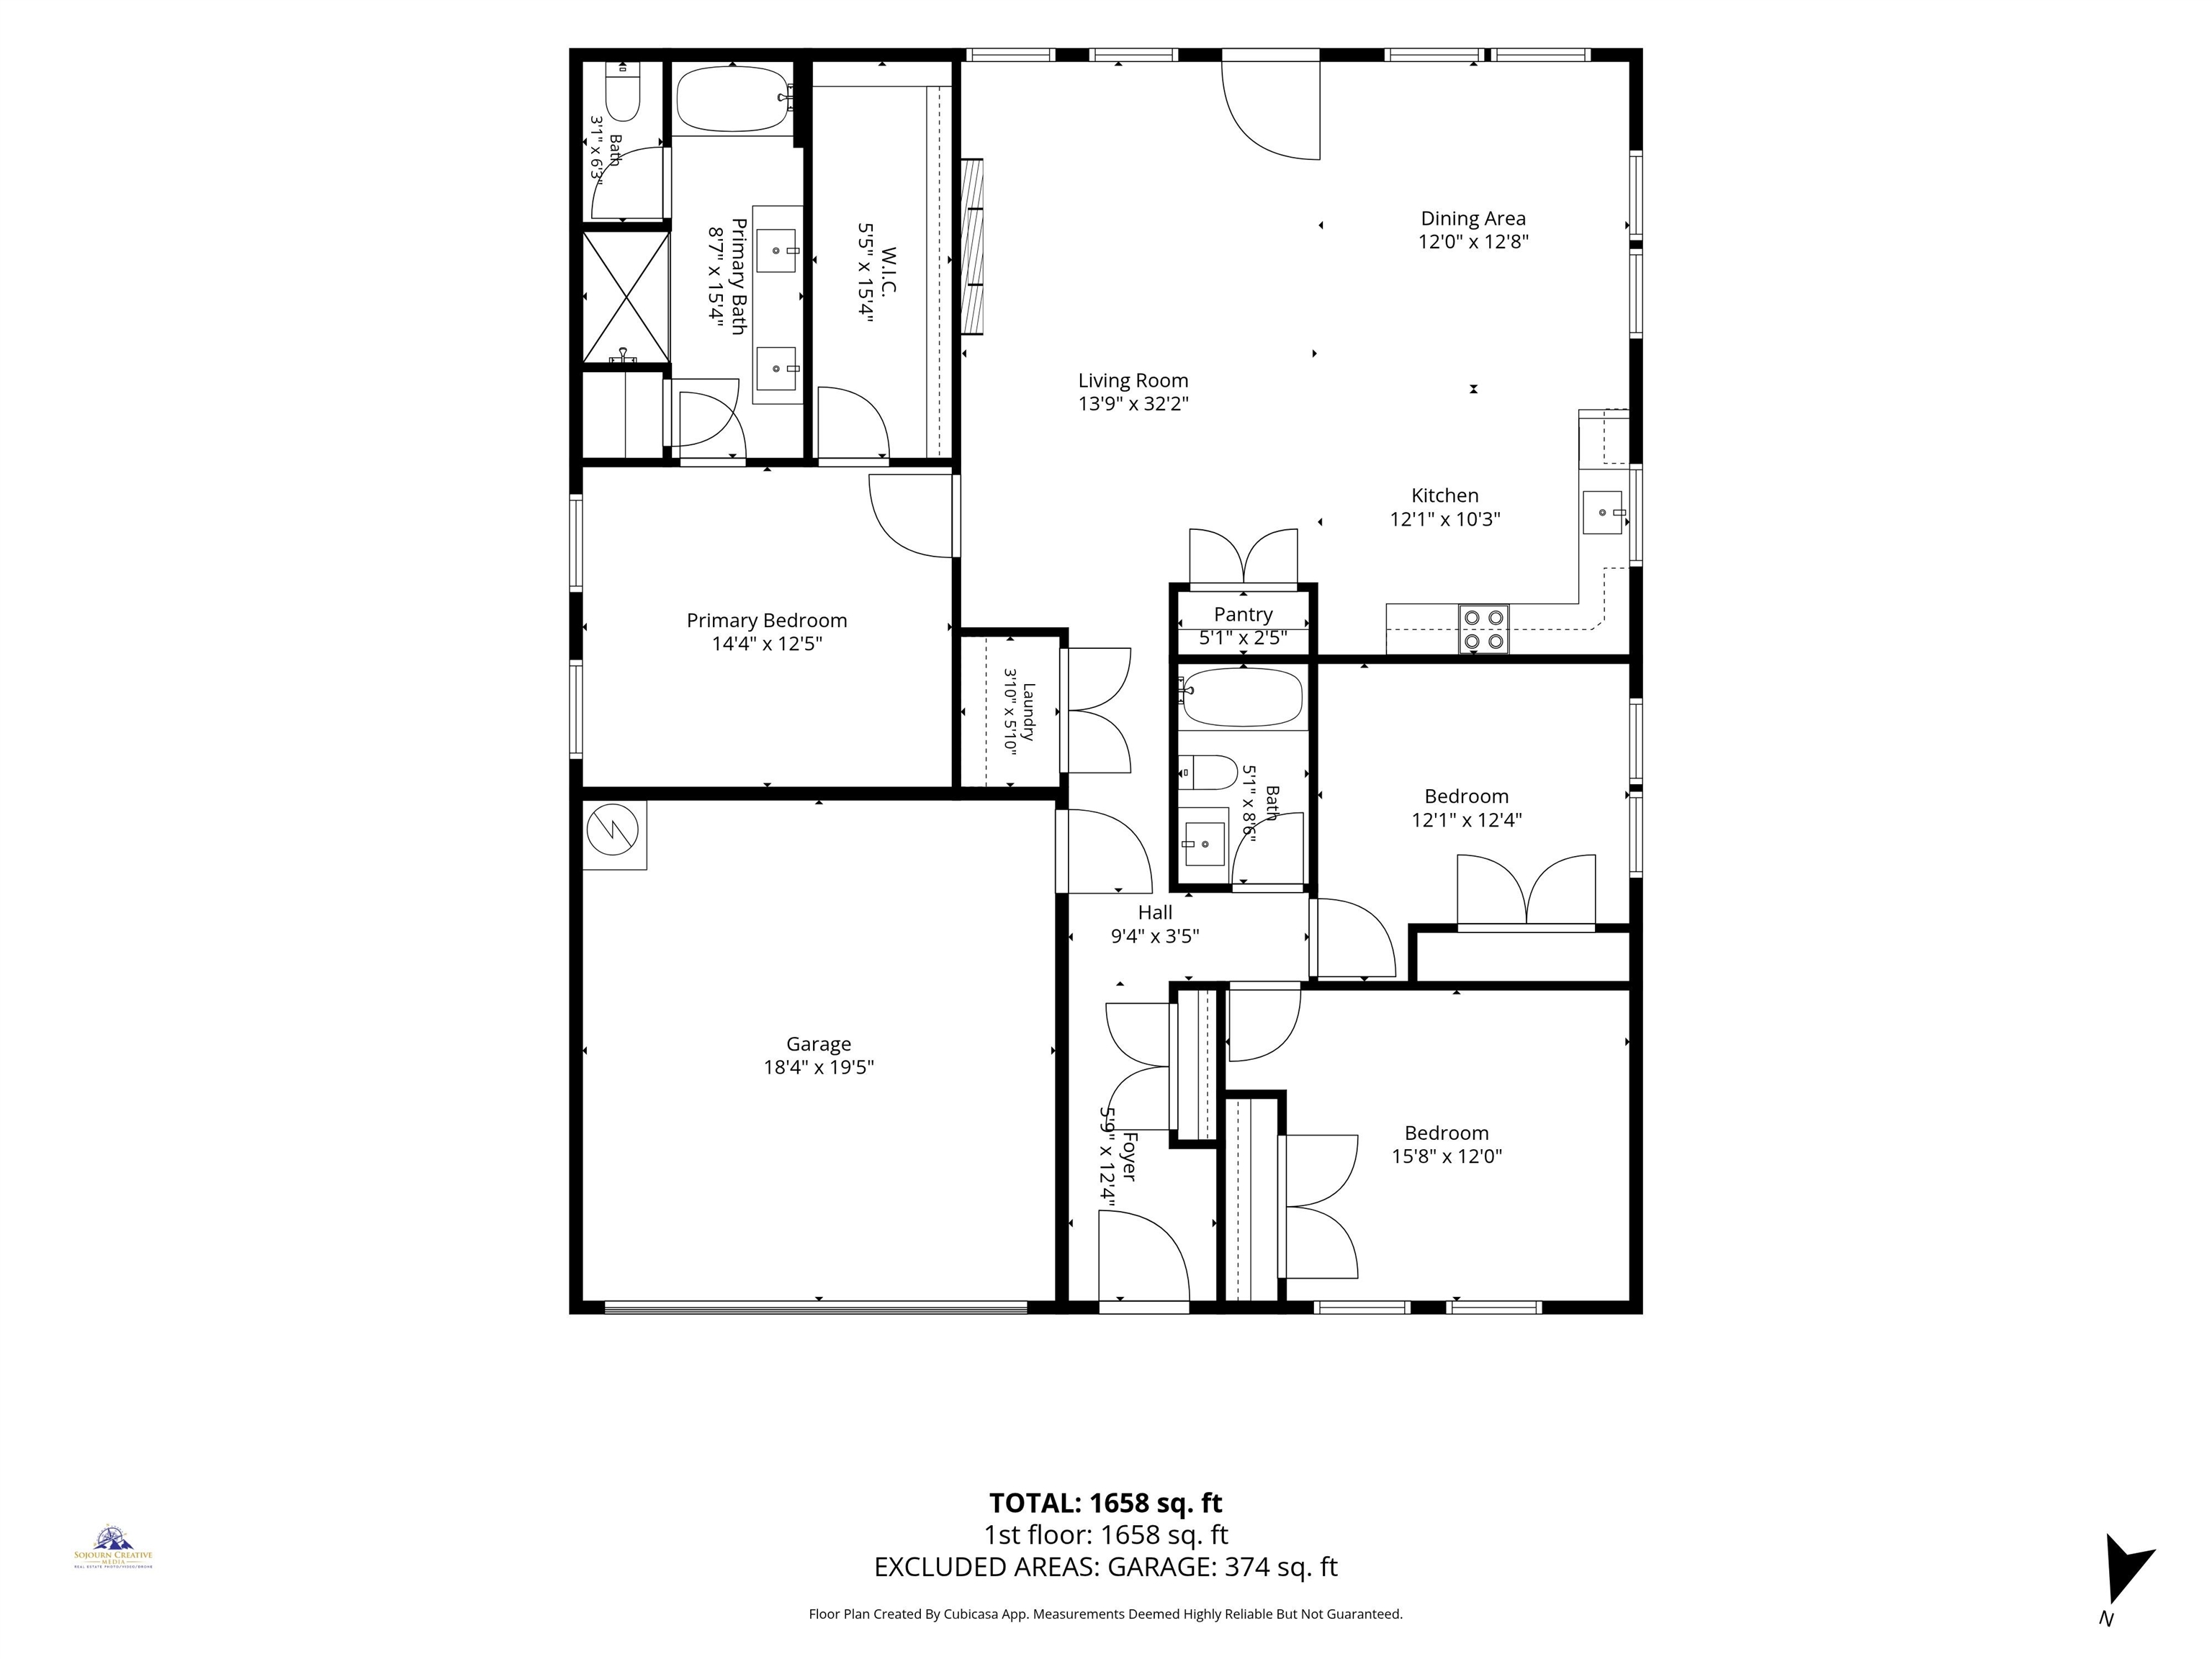
BUYER INCENTIVE UP TO $10,000! USDA ELIGIBLE! NO HOA! Just 10 minutes from I-85, shopping, and restaurants, this beautiful new construction home offers premium upgrades on a spacious, level 0.61-acre lot. Mature trees and a private setting provide the perfect backdrop for modern living. Inside, you'll find 3 bedrooms, 2 bathrooms, and an open-concept floor plan with 10-foot ceilings in the main living areas and 9-foot ceilings in the bedrooms. Light colored laminate flooring flows throughout, creating a bright and inviting atmosphere. The kitchen features quartz countertops, a classic subway tile backsplash, a large center island, stainless steel appliances, soft-close cabinets and drawers, and an oversized pantry with custom shelving. The spacious owner's suite offers a tray ceiling, large windows, room for king-sized furniture, and a generous walk-in closet. The ensuite bathroom features dual vanities, a soaking tub, and a beautifully tiled walk-in shower with a glass enclosure. Additional highlights include a spacious walk-in laundry room, quality craftsmanship, and thoughtfully selected modern finishes throughout. Step outside to the covered back porch overlooking a peaceful backyard-perfect for relaxing or entertaining. With premium finishes, a functional layout, and no HOA, this exceptional home offers comfortable country living with convenient access to everyday amenities. Agent is related to the seller.
Details
| MLS # | 342489 |
|---|---|
| Listing Type | For Sale |
| Style | House |
| Sub-Type | Resale |
| Status | Active |
| Year | 2026 |
| Days On Site | 12 |
| Listing Provided By | Keller Williams Realty | Kseniia Cholak |
Features
| Bed(s) | 3 |
|---|---|
| Bath(s) | 2 Total |
| SQ Feet | 1,640 |
| Garage | 2 |
| Pool | Yes |
| Story(s) | 1 |
| Acreage | 0.61 |
Interior
| Cooling | Central Air |
|---|---|
| Heating | Heat Pump |
| Interior Features | Ceiling Fan(s), Ceilings-Some 9 Ft +, Tray Ceiling(s), Attic Stairs Pulldown, Fireplace, Walk-In Closet(s), Ceiling - Smooth, Solid Surface Counters, Open Floorplan, Walk-In Pantry |
| Appliances | Dishwasher, Disposal, Microwave, Free-Standing Range |
Exterior
| Exterior Features | Windows - Tilt |
|---|---|
| Roof | Composition |
| Construction Materials | Vinyl Siding |
| Foundation Details | Slab |
| Lot Features | Level |
Parking
| Parking Features | Attached, 2 Car Attached, Garage Door Opener, Keypad Entry |
|---|
Location
| Community Features | None |
|---|
Taxes
| Property | 637 |
|---|
Area Information
| State | SC |
|---|---|
| County | Cherokee |
| City | Chesnee |
| Zip Code | 29323 |
| Area | Chesnee |
| Community Name | Other |
| School District | 2-Chesnee High |
| Elementary School | 2-Chesnee Elem |
| High School | 2-Chesnee High |
| Listing VS Median (in Other) | |
Price: $349,999 low | high Med: $289,900 sqft: 1,640 low | high Med: 1,403 $ / sqft: $213 low | high Med: $208 On site: 12 low | high Med: 64 | |
Market Activity 29323
Request a showing
Request a showing
Contact
Learn More About This Property

| Open House |
|---|
| In-Person 10/17 1:00 PM - 2:30 PM |
| State | SC |
|---|---|
| County | Cherokee |
| City | Chesnee |
| Zip Code | 29323 |
| Area | Chesnee |
| Community Name | Other |
| School District | 2-Chesnee High |
| Elementary School | 2-Chesnee Elem |
| High School | 2-Chesnee High |
| Listing VS Median (in Other) | |
Price: $349,999 low | high Med: $289,900 sqft: 1,640 low | high Med: 1,403 $ / sqft: $213 low | high Med: $208 On site: 12 low | high Med: 64 | |