 New Listing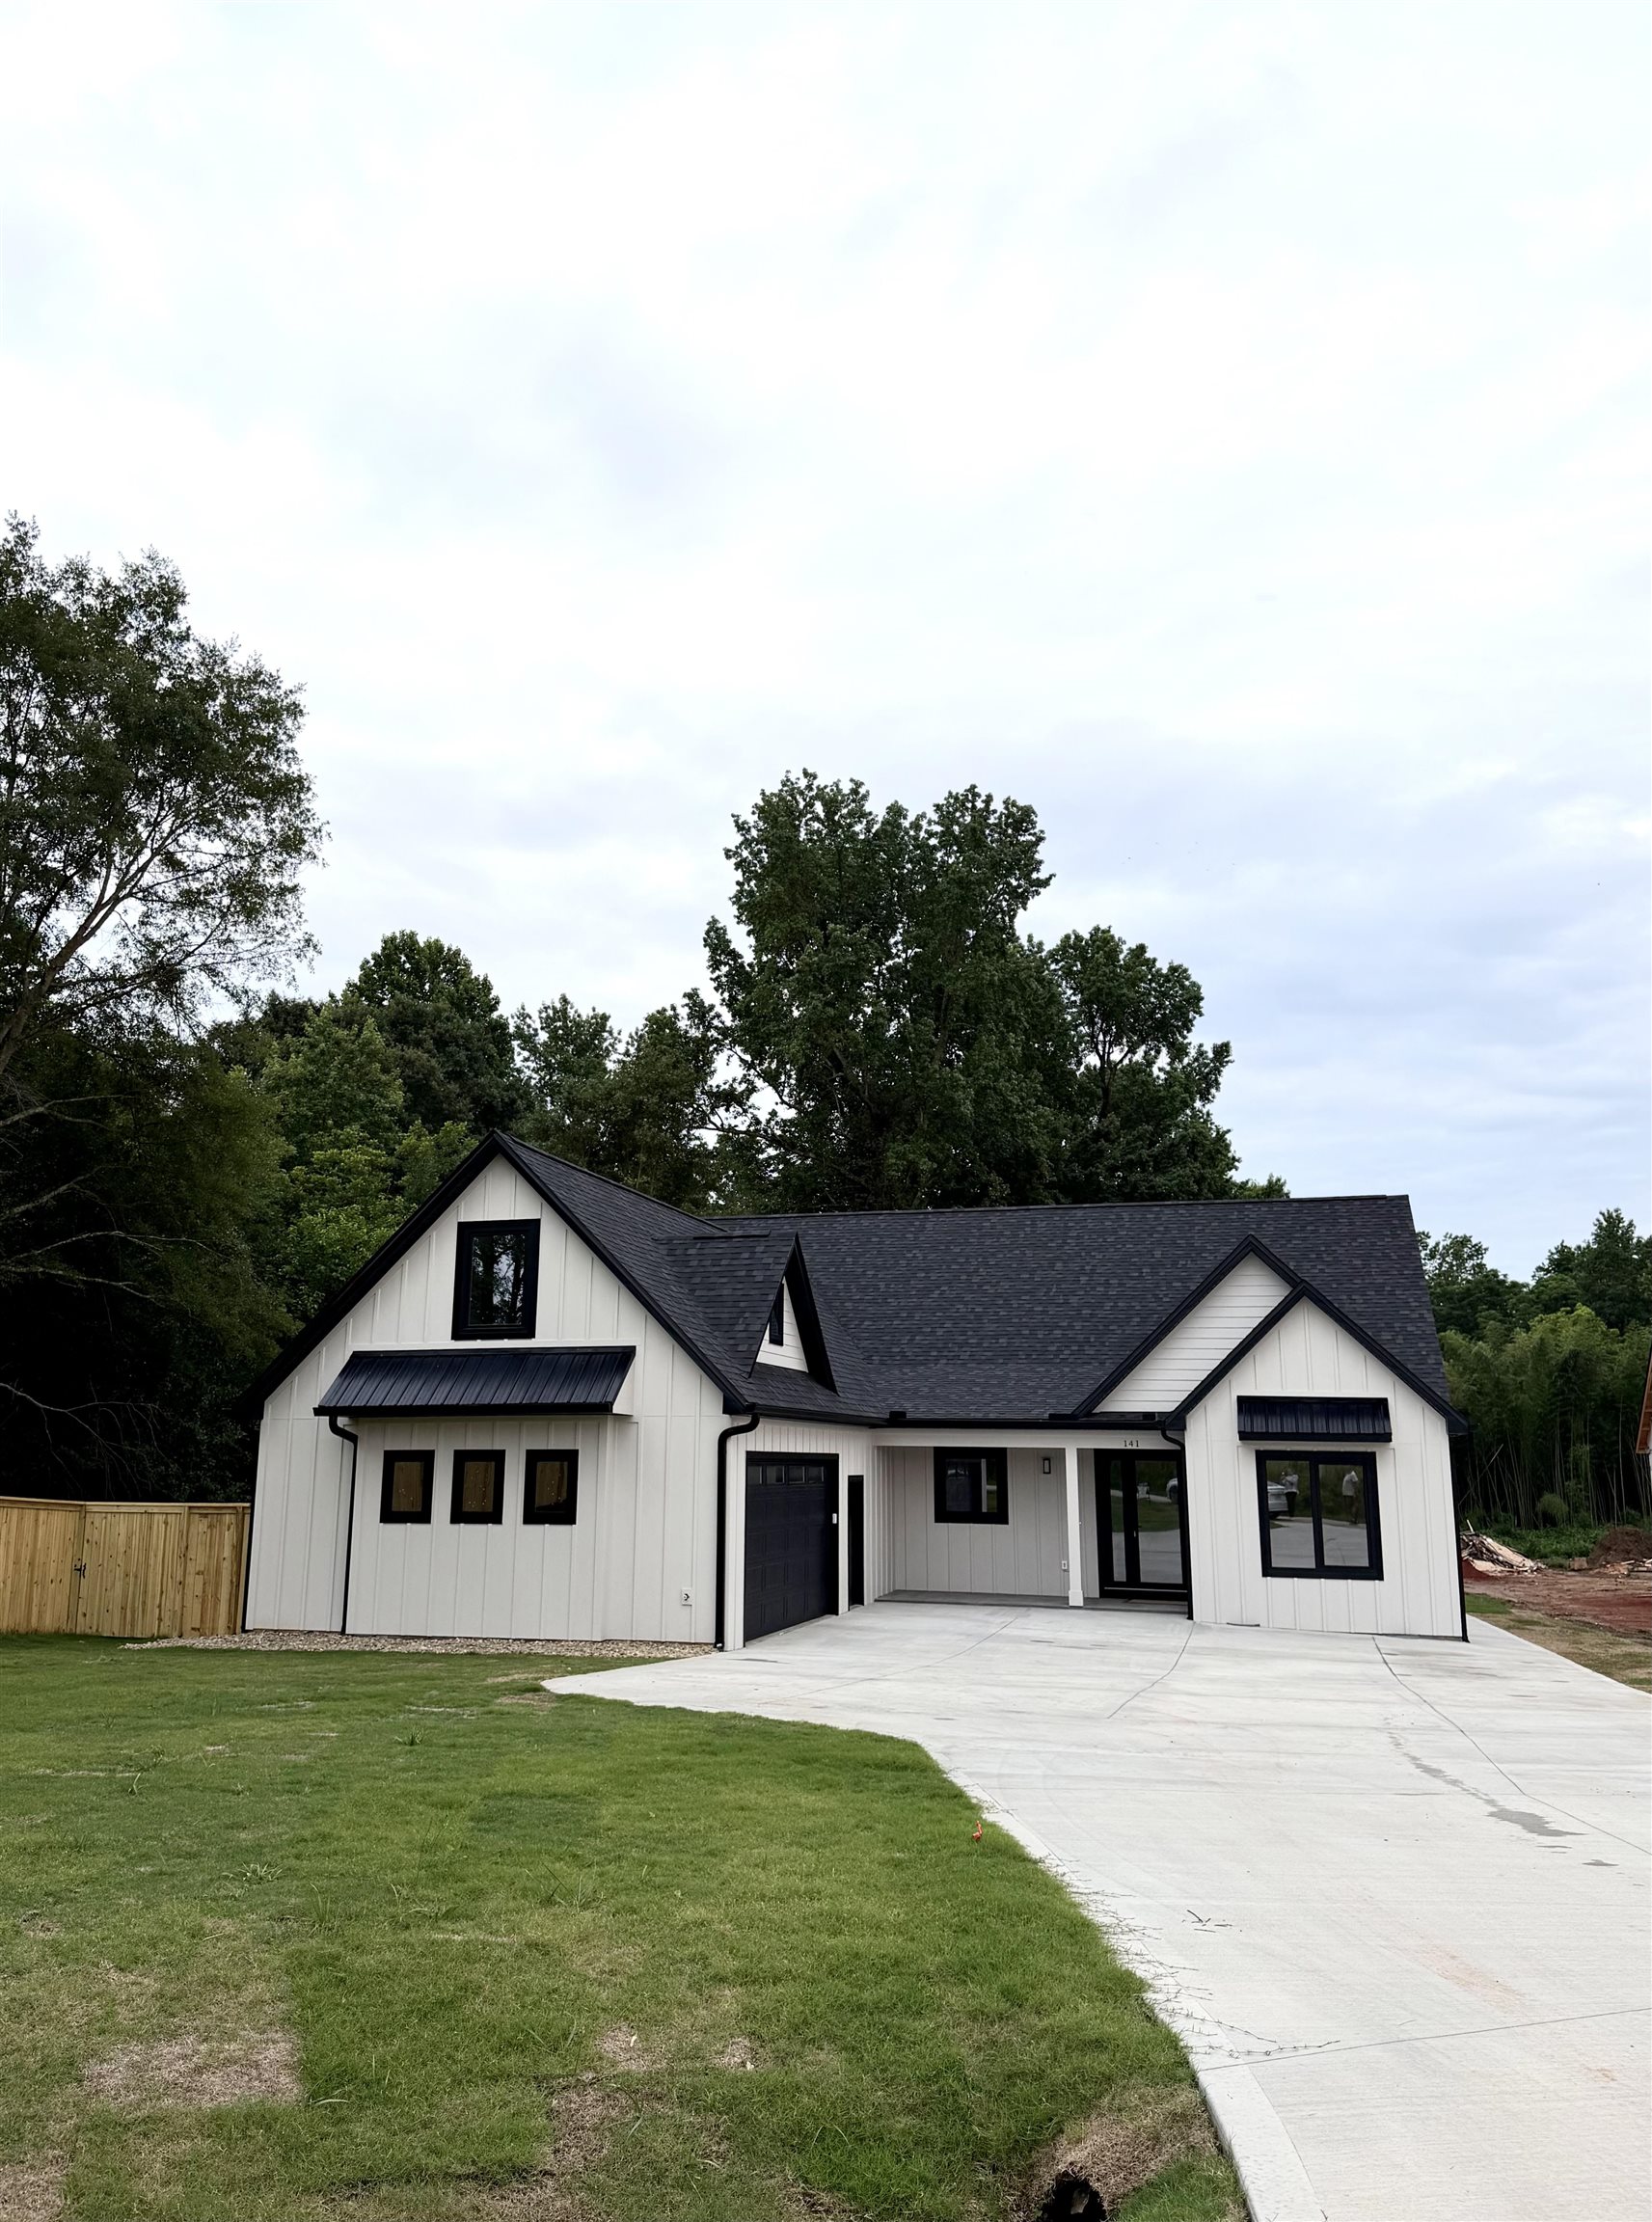

Description
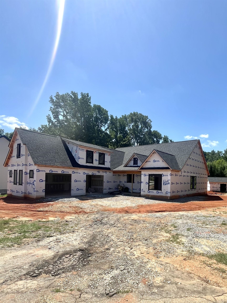
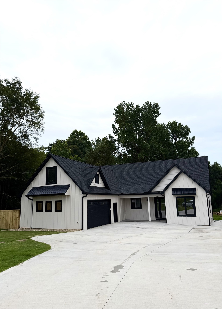
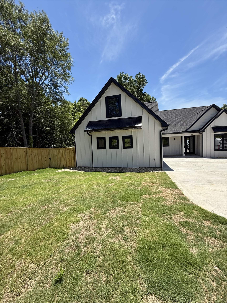
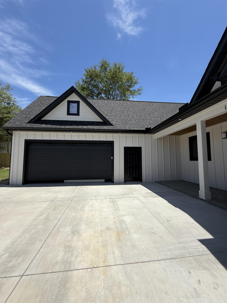
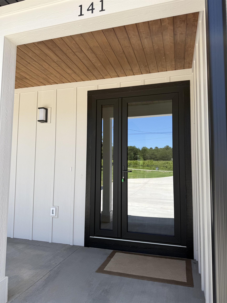
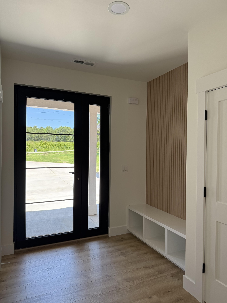
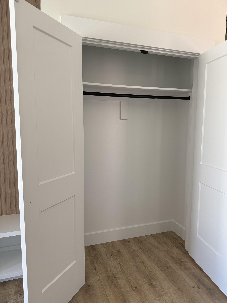
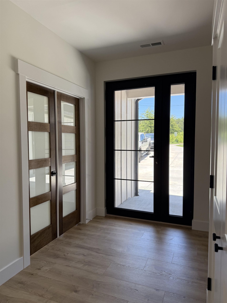
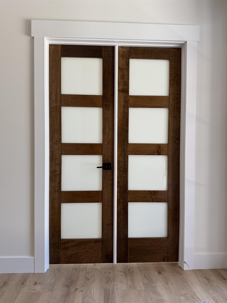
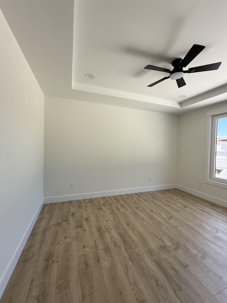
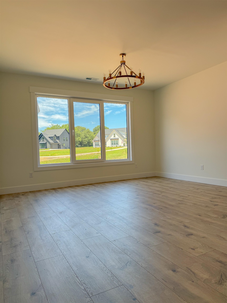
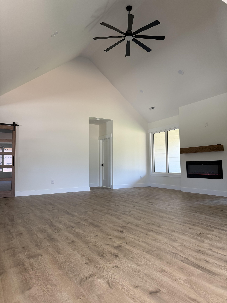
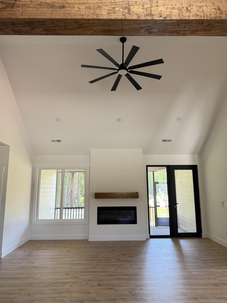
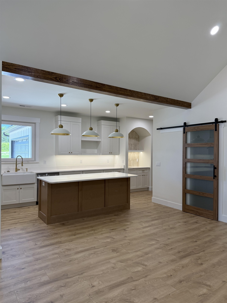
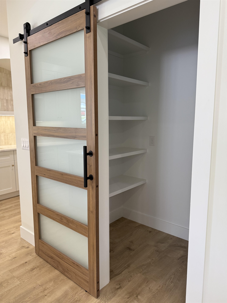
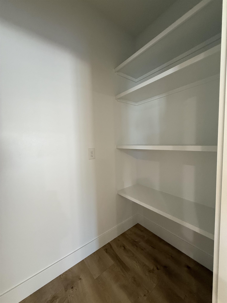
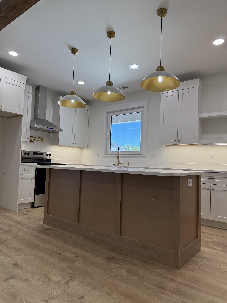
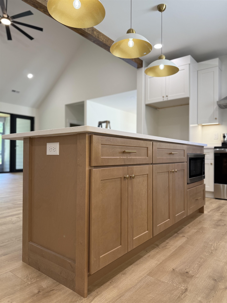
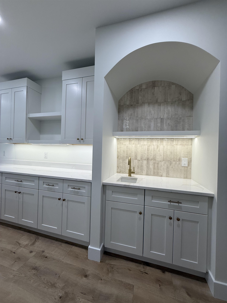
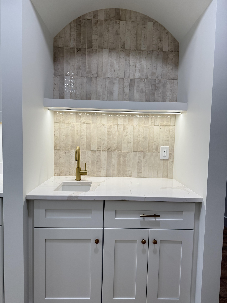
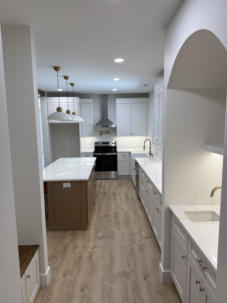
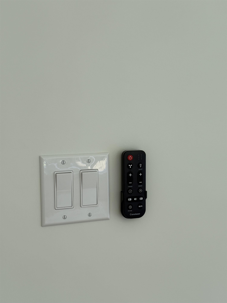
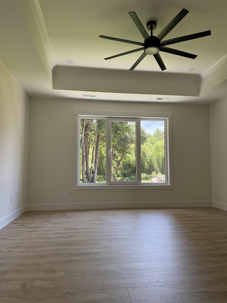
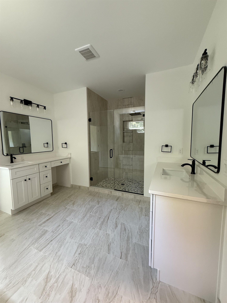
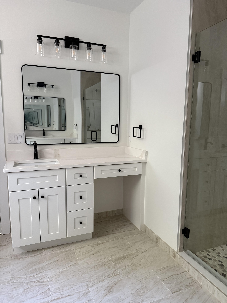
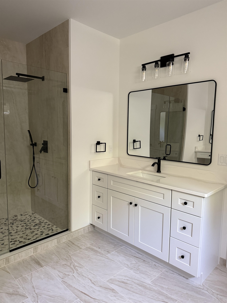
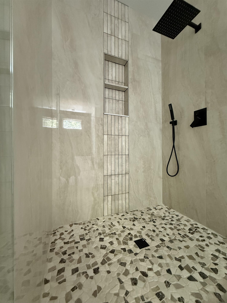
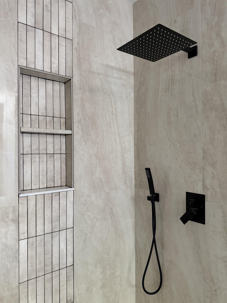
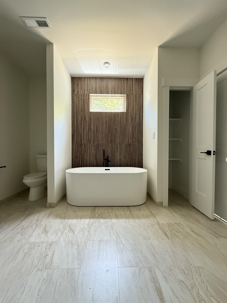
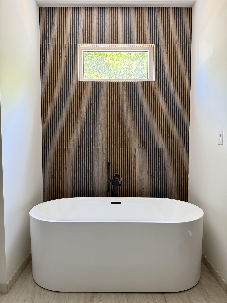
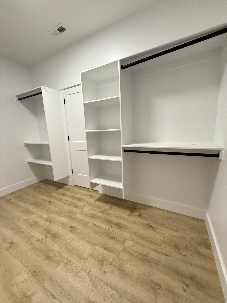
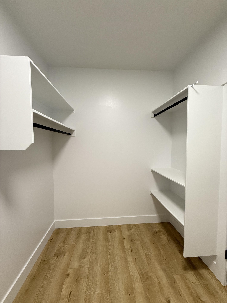
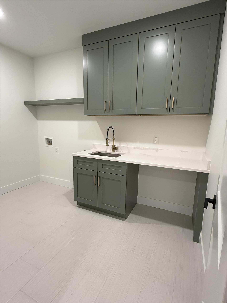
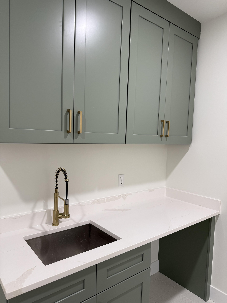
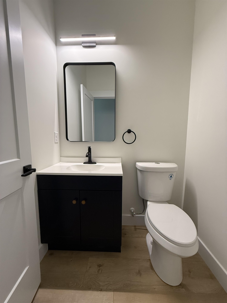
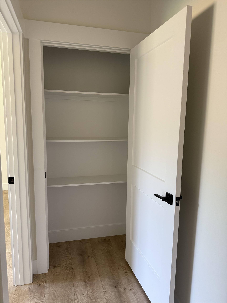
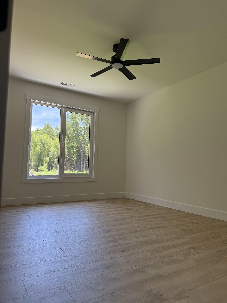
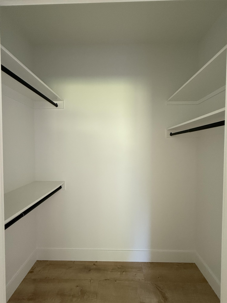
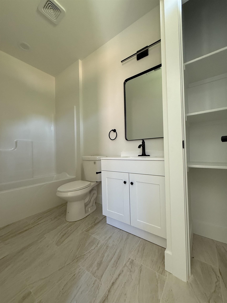
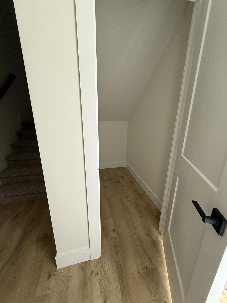
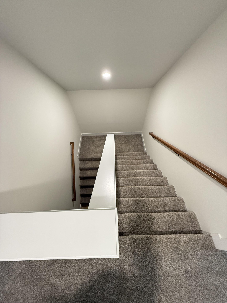
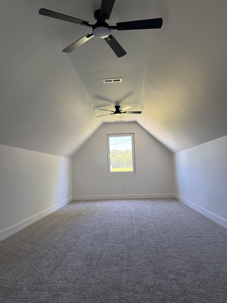
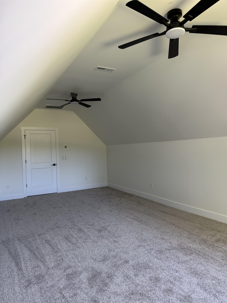
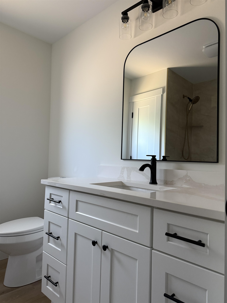
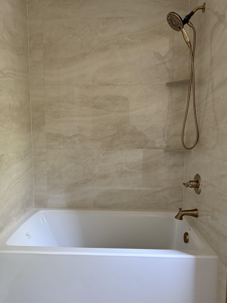
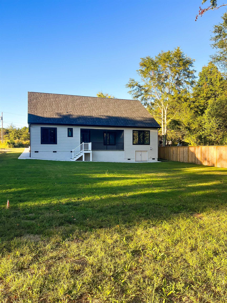
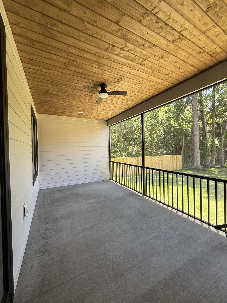
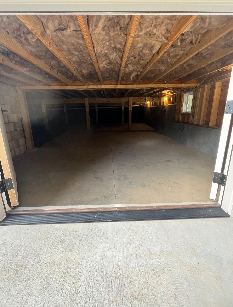
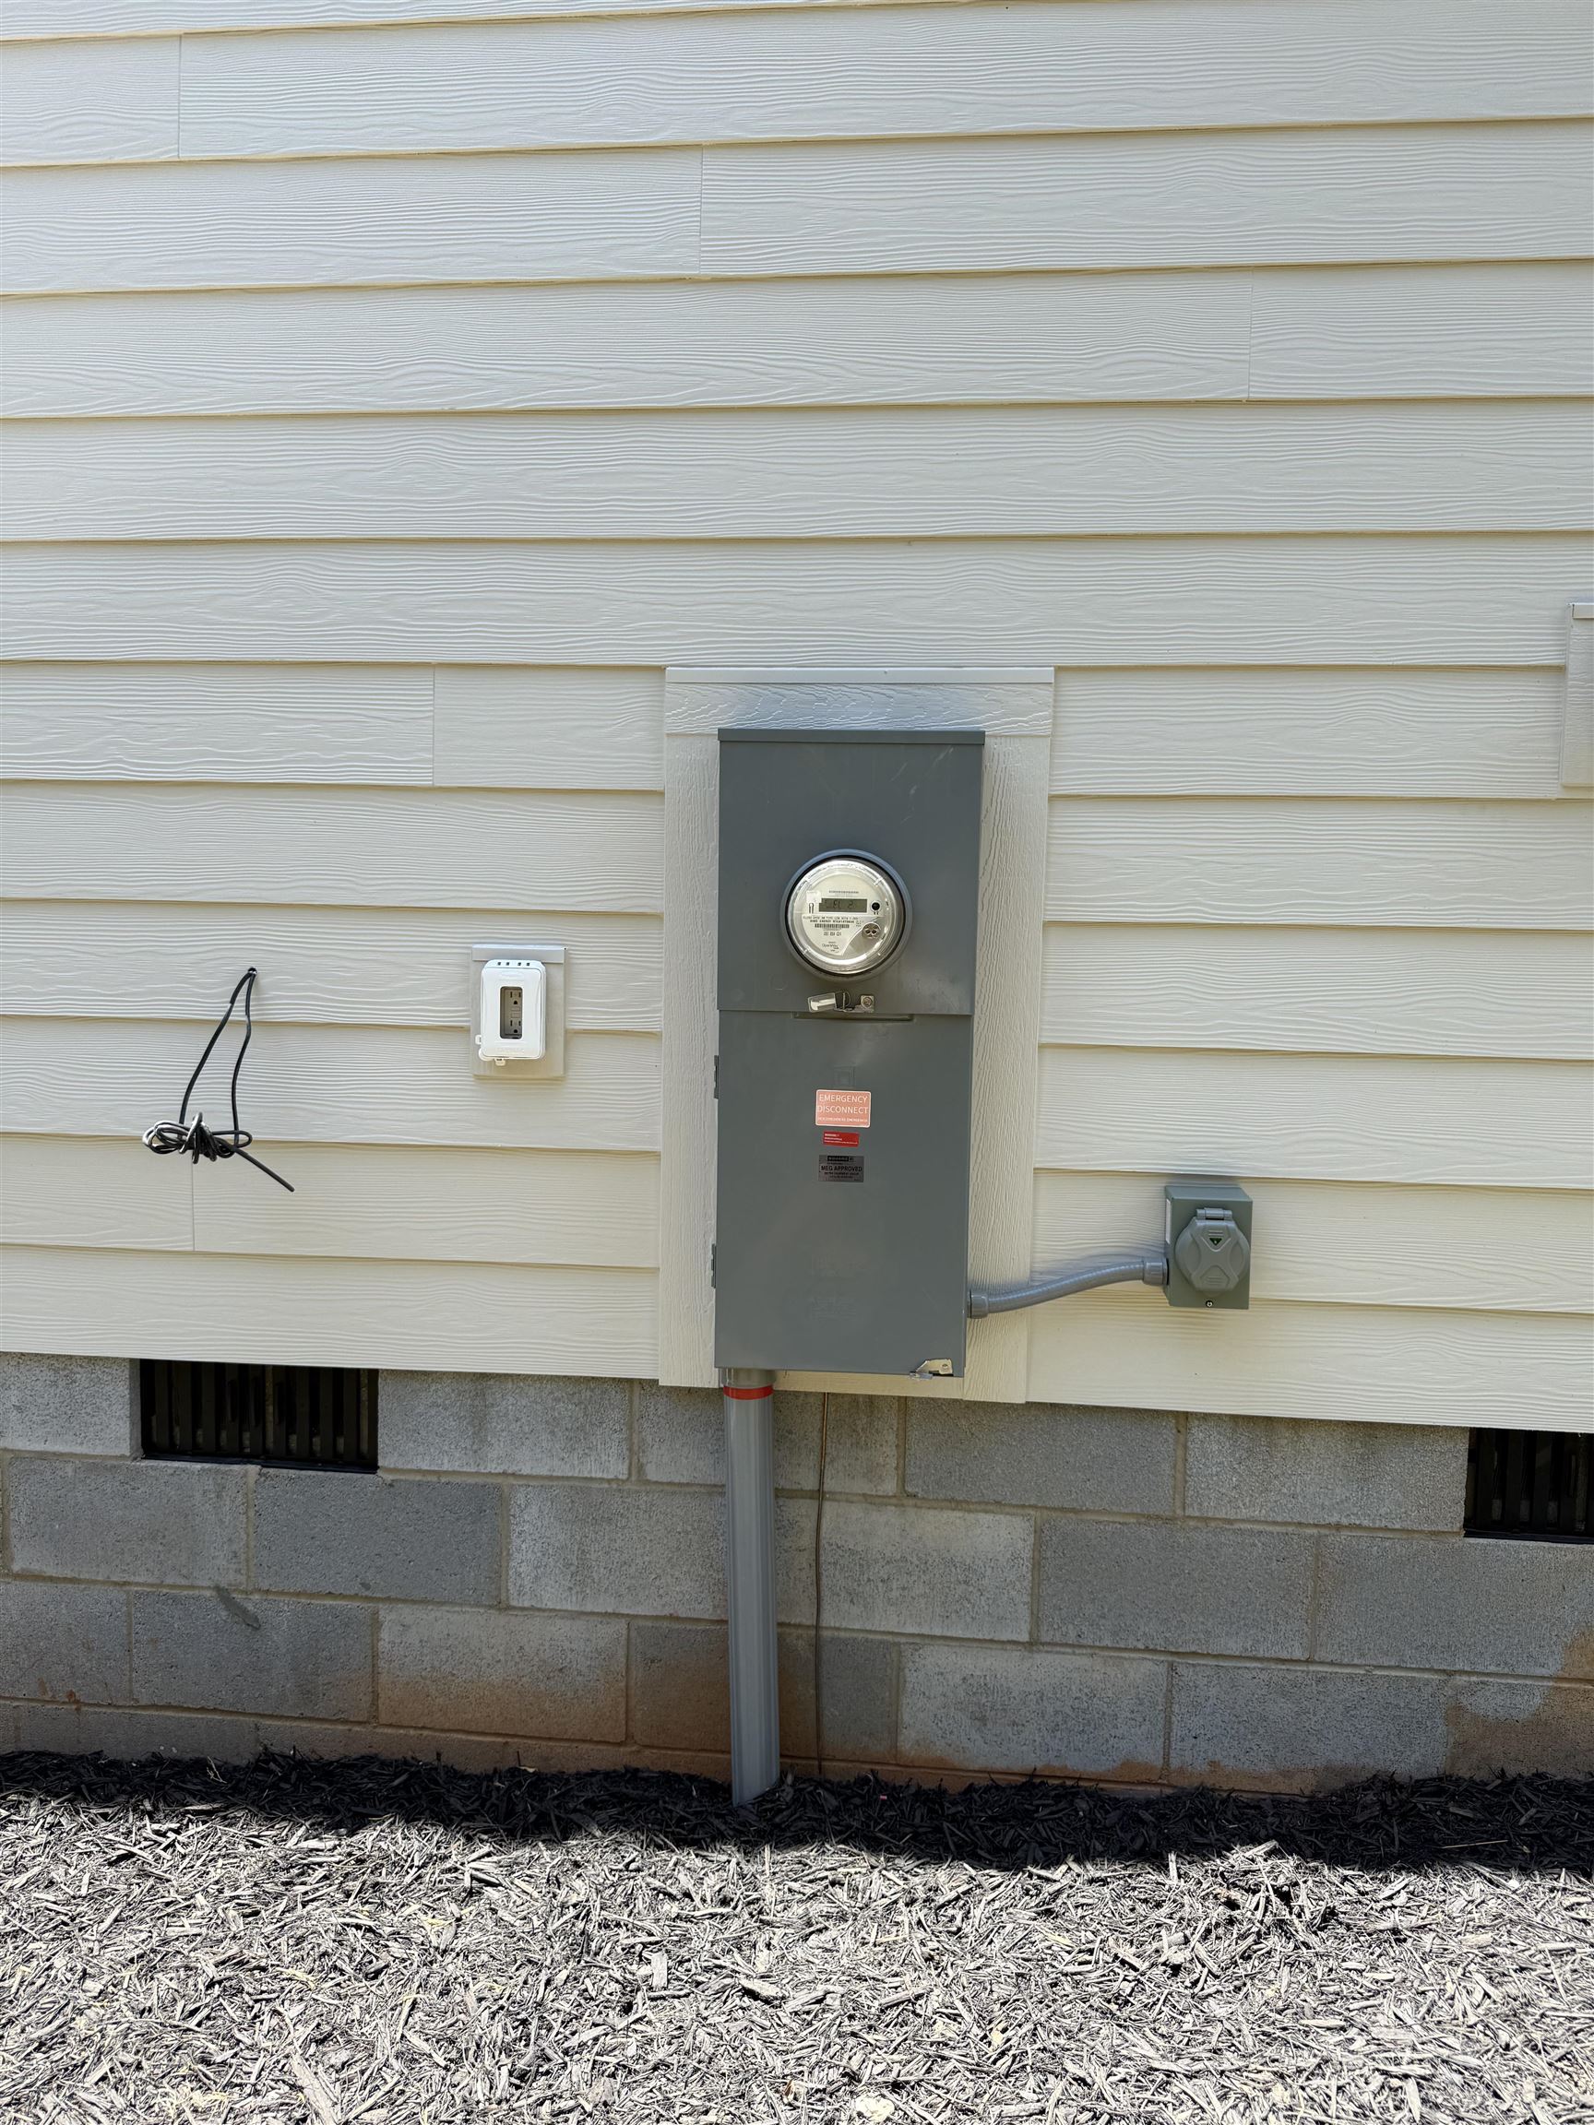
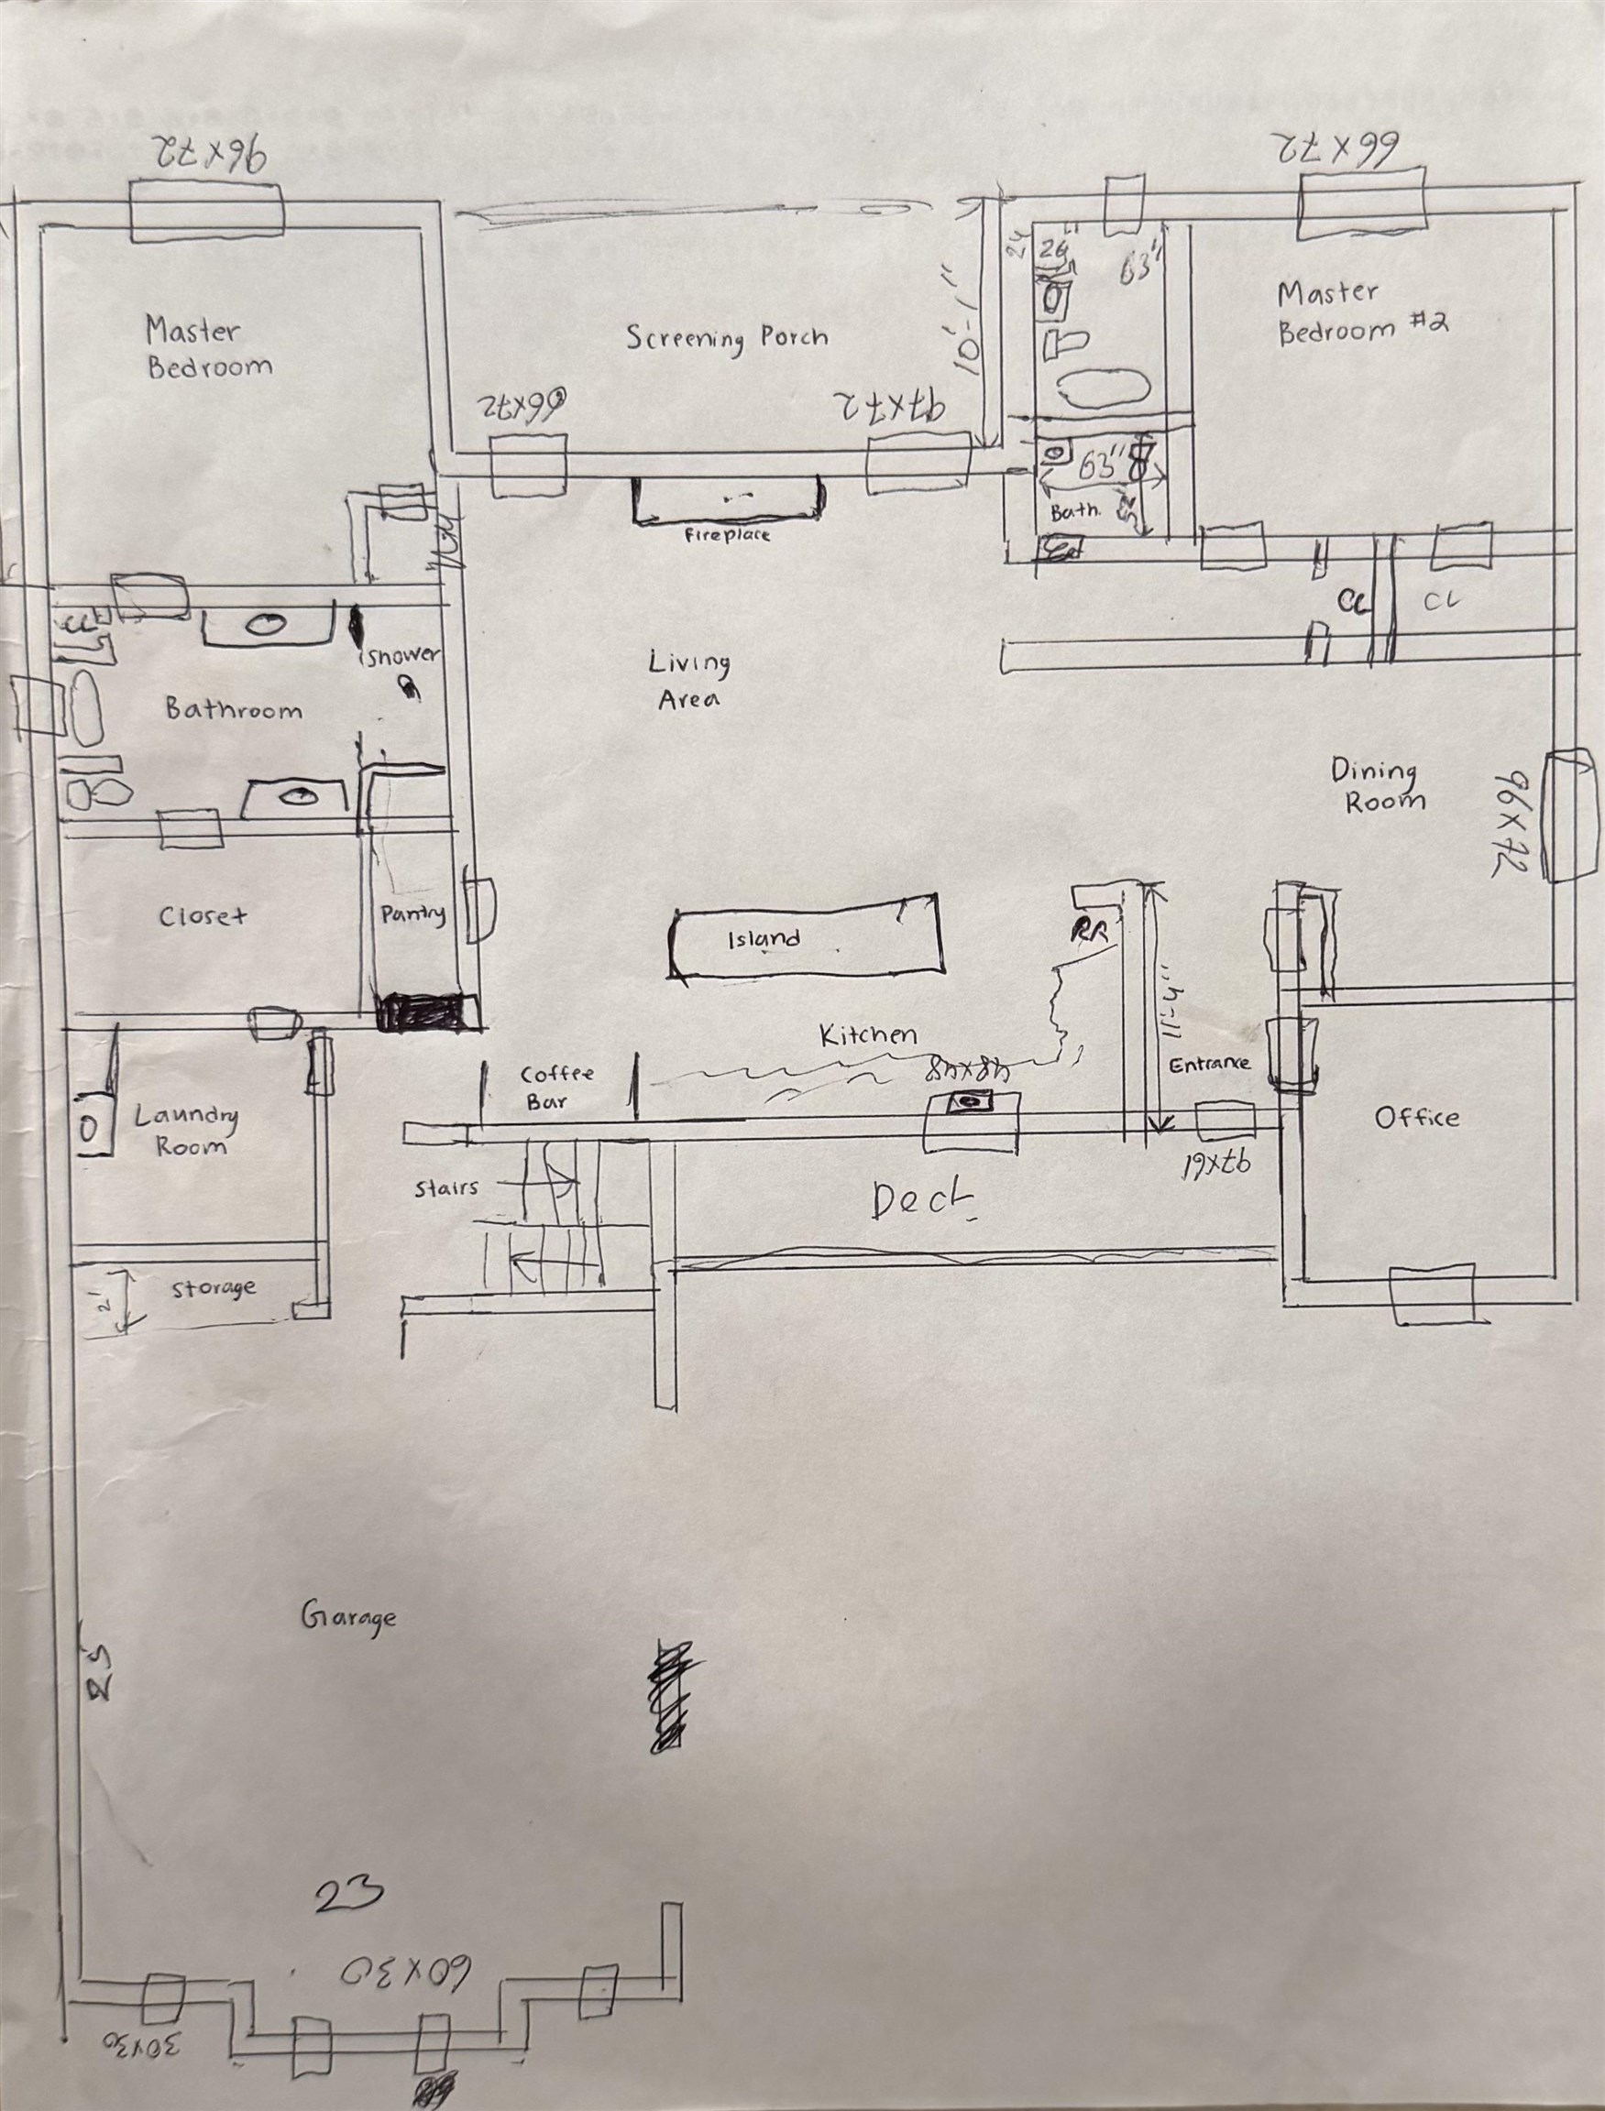
Welcome to this beautiful 3-bedroom, and office, 3.5-bathroom home situated on 0.58 acres, offering both comfort and functionality. The inviting open-concept floor plan is enhanced by elegant European windows that fill the home with natural light and showcase its unique character. Neutral color palettes throughout the home create a warm, timeless atmosphere that complements any style of decor. The main living area features a stunning vaulted cathedral ceiling and a fireplace, seamlessly flowing into the dining area and kitchen. The kitchen includes a large center island, walk-in pantry, built-in microwave, dishwasher, and a charming coffee bar. A dedicated laundry room adds even more convenience to the home's thoughtful layout. Step outside to enjoy the screened porch, an ideal spot for morning coffee or evening relaxation while overlooking the beautiful backyard. The property also features a spacious 2-car garage and a driveway with ample parking. For added convenience, both the garage and basement provide excellent storage space. This home also includes an outdoor power inlet box, making it easy to connect a generator. With its unique architectural details, functional layout, abundant storage, and desirable amenities, this home is ready to welcome its new owner. Take the opportunity to enjoy homeownership without an HOA. Check it out for yourself!
Details
| MLS # | 342596 |
|---|---|
| Listing Type | For Sale |
| Style | House |
| Sub-Type | Resale |
| Status | Active |
| Year | 2026 |
| Days On Site | 5 |
| Listing Provided By | Ponce Realty Group | Khrystyna Boyko |
Features
| Bed(s) | 3 |
|---|---|
| Bath(s) | 4 Total |
| SQ Feet | 2,800 |
| Garage | 2 |
| Story(s) | 1 |
| Acreage | 0.58 |
Interior
| Cooling | Heat Pump |
|---|---|
| Heating | Heat Pump |
| Interior Features | Ceiling Fan(s), Cathedral Ceiling(s), Ceilings-Some 9 Ft +, Fireplace, Walk-In Closet(s), Open Floorplan, Walk-In Pantry |
| Appliances | Dishwasher, Disposal, Microwave, Electric Oven, Electric Range, Free-Standing Range |
Exterior
| Roof | Composition |
|---|---|
| Construction Materials | Hardboard Siding |
| Foundation Details | Crawl Space |
| Lot Features | Mountain View, Some Trees |
Parking
| Parking Features | Attached, 2 Car Attached, Driveway |
|---|
Location
| Community Features | None |
|---|
Area Information
| State | SC |
|---|---|
| County | Spartanburg |
| City | Campobello |
| Zip Code | 29322 |
| Area | Campobello |
| School District | 1-Chapman High |
| Elementary School | 1-Holly Springs |
| High School | 1-Chapman High |
| Listing VS Median (in 29322) | |
Price: $569,000 low | high Med: $595,000 sqft: 2,800 low | high Med: 3,291 $ / sqft: $203 low | high Med: $181 On site: 5 low | high Med: 97 | |
Market Activity 29322
Request a showing
Request a showing
Contact
Learn More About This Property

| State | SC |
|---|---|
| County | Spartanburg |
| City | Campobello |
| Zip Code | 29322 |
| Area | Campobello |
| School District | 1-Chapman High |
| Elementary School | 1-Holly Springs |
| High School | 1-Chapman High |
| Listing VS Median (in 29322) | |
Price: $569,000 low | high Med: $595,000 sqft: 2,800 low | high Med: 3,291 $ / sqft: $203 low | high Med: $181 On site: 5 low | high Med: 97 | |