
 New Listing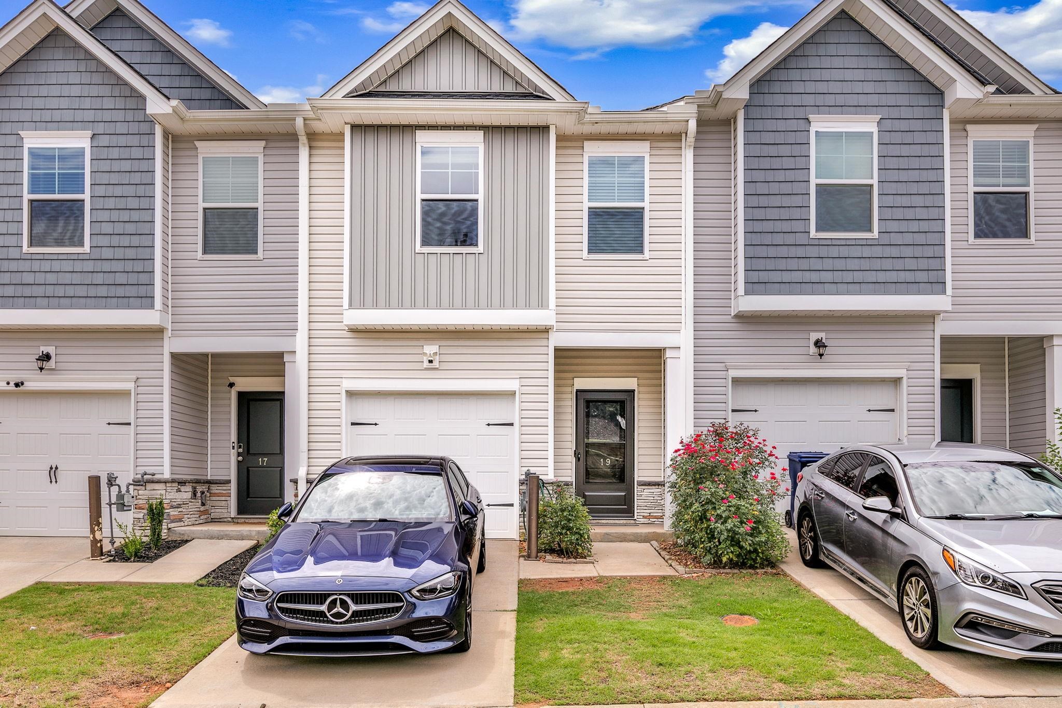
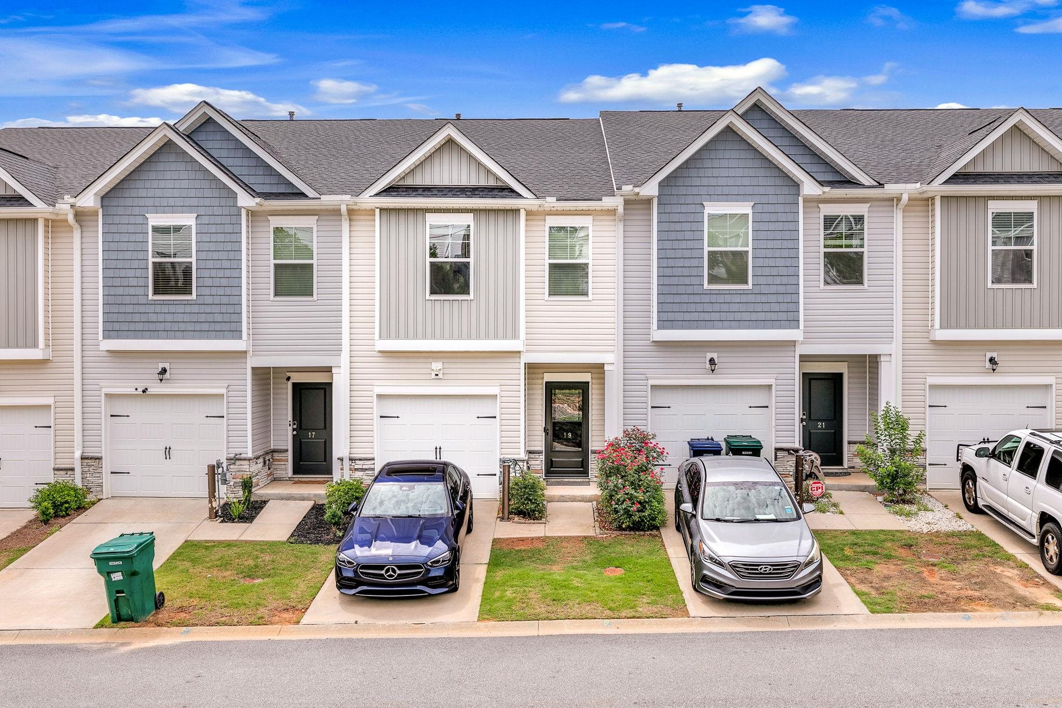
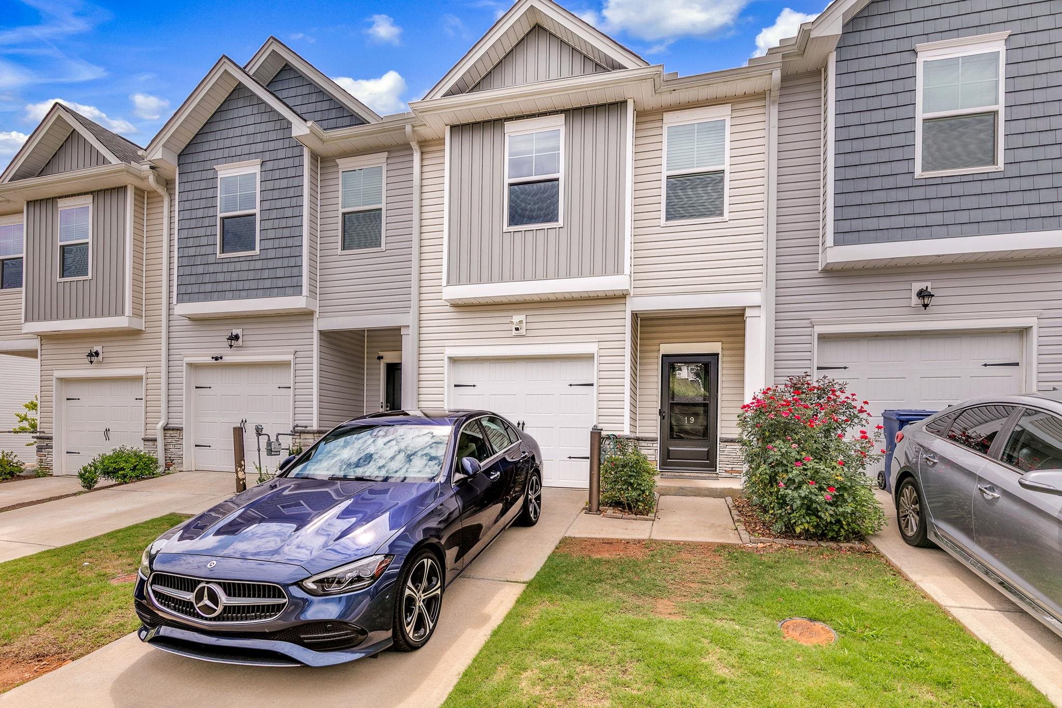
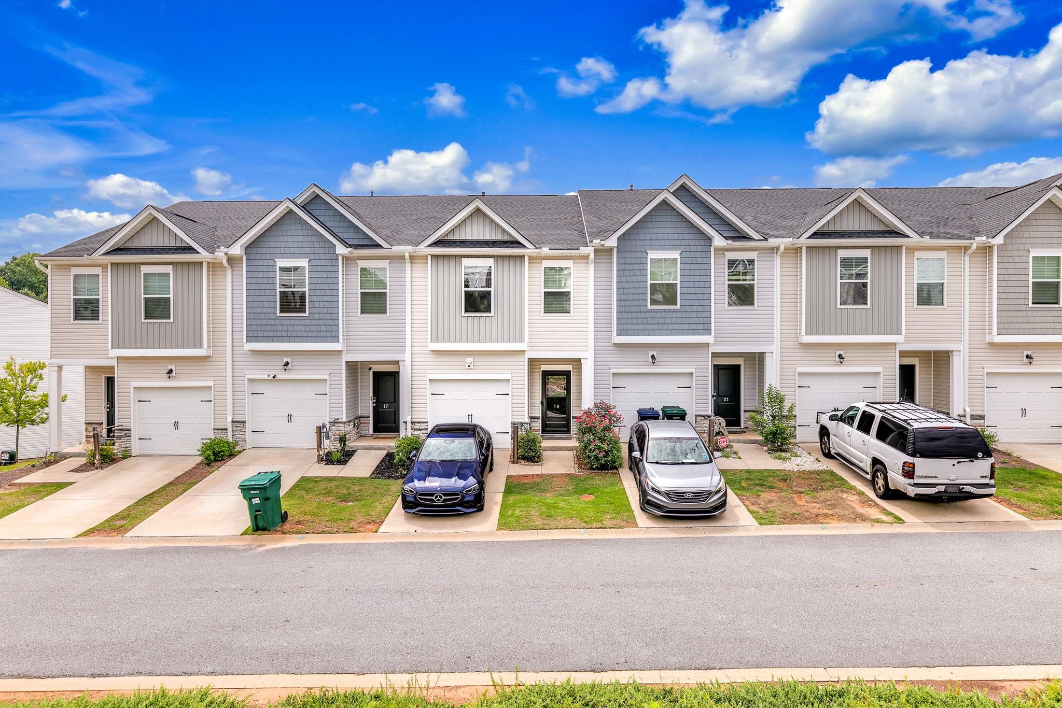
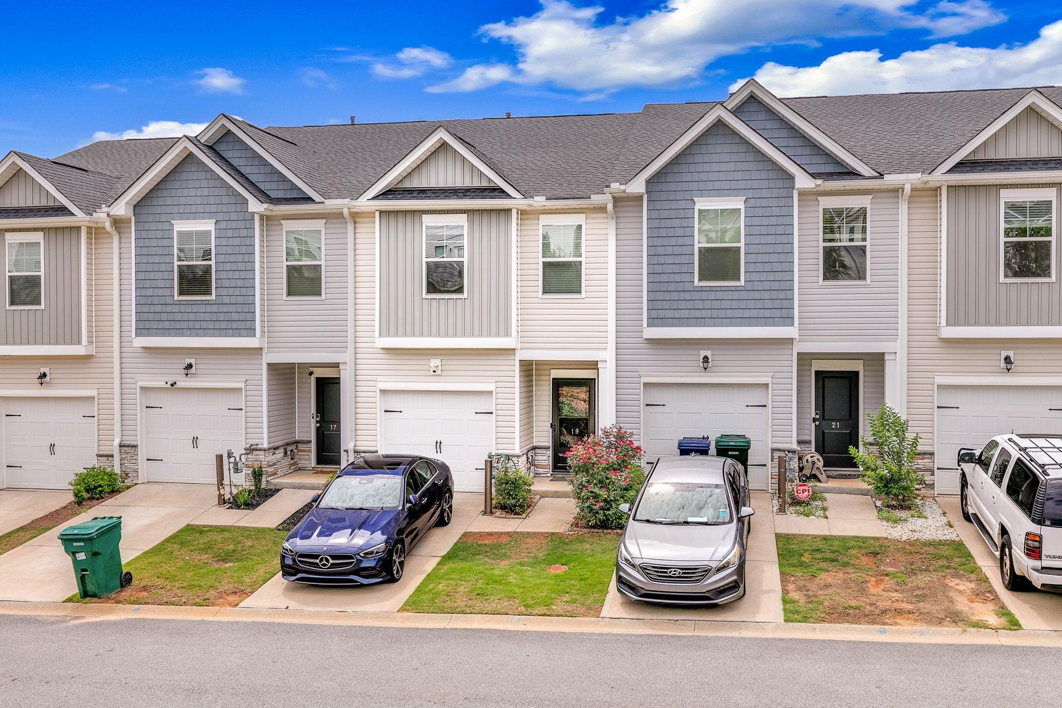
19 Apollo View Lane,Greenville, SC 29607
Greenville, SC 29607

Description
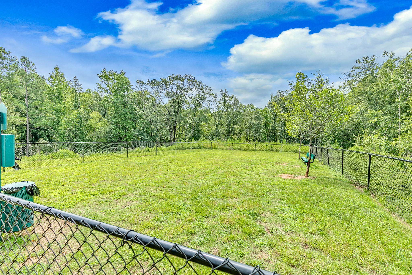
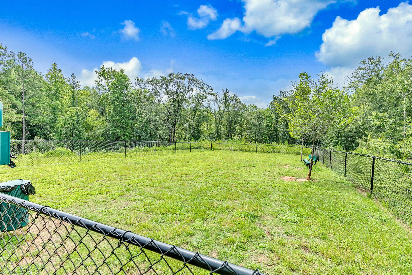
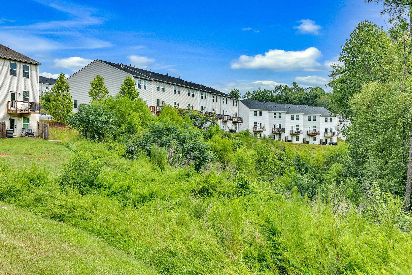
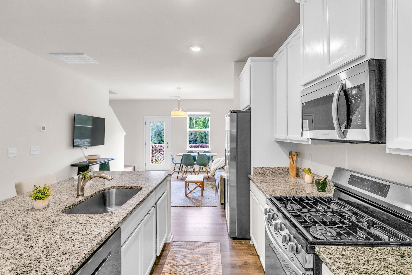
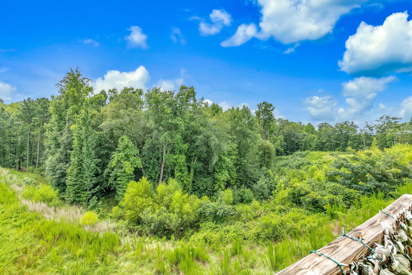
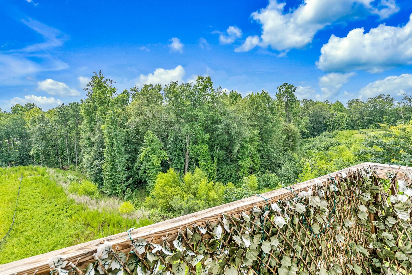
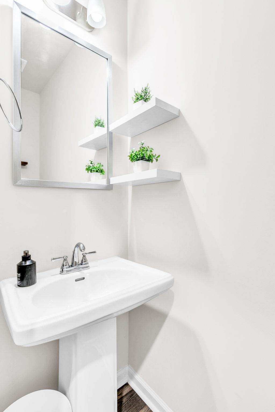
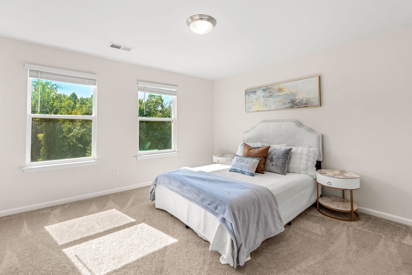
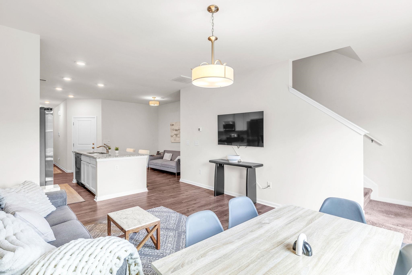
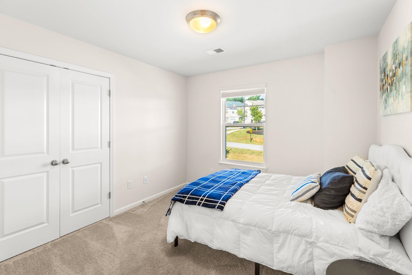
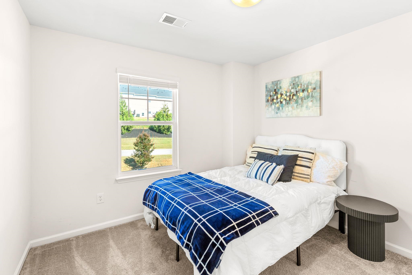
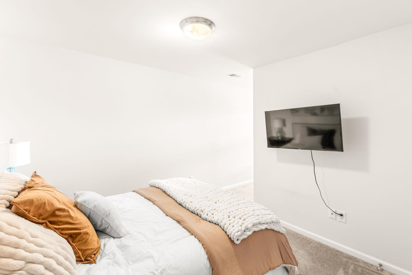
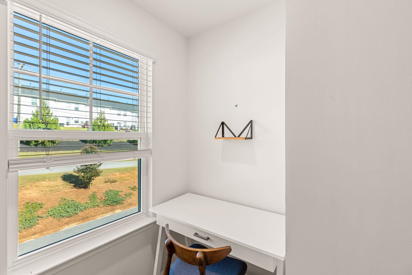
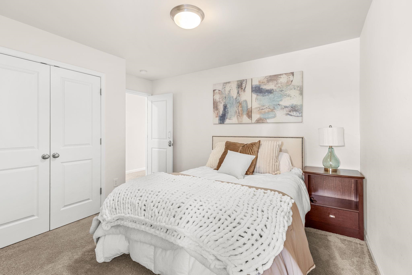
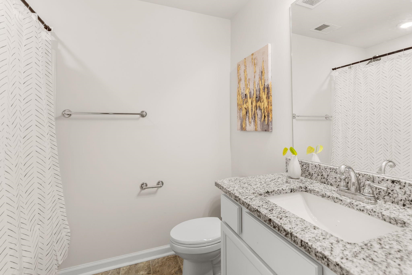
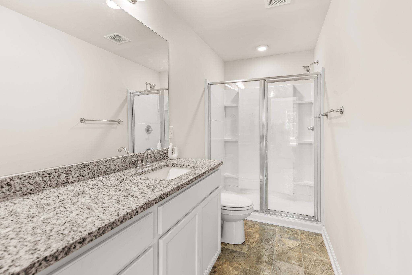
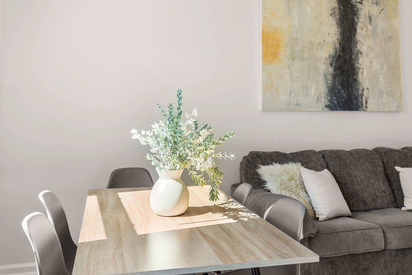
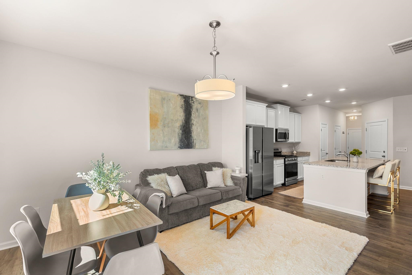
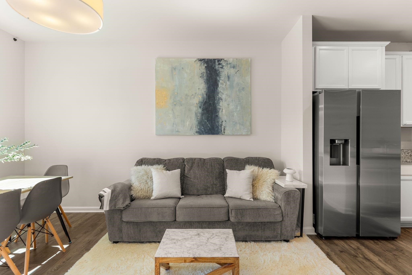
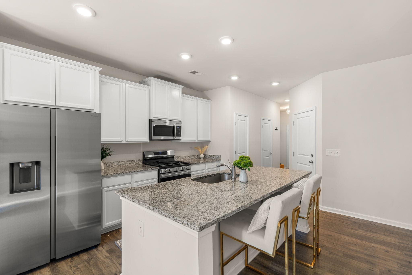
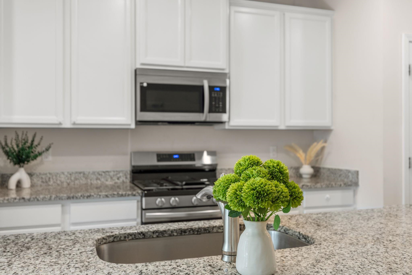
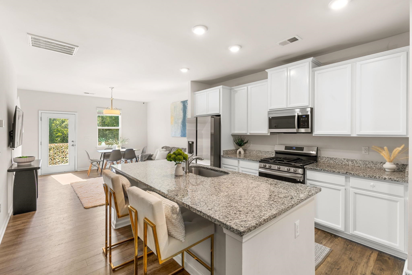
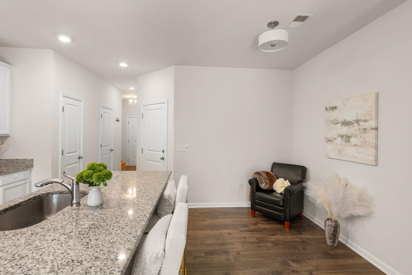
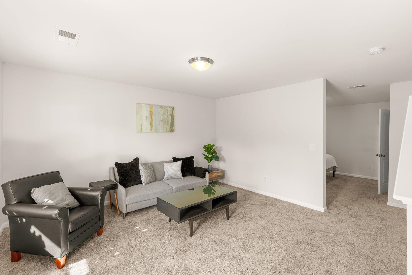
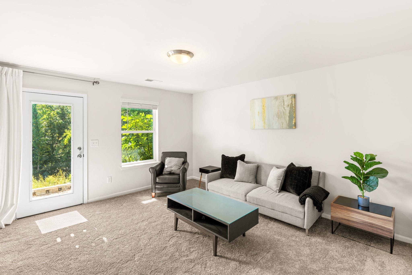
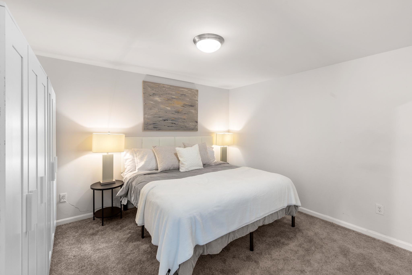
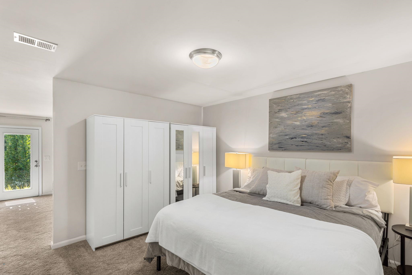
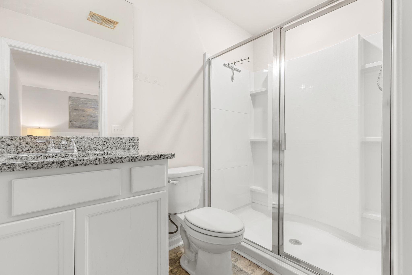
Welcome to this beautiful 2023 townhome in Parkland Townes, offering peaceful wooded views to enjoy from your patio and deck. This 4-bedroom, 3.5 bath home features an open concept main level, a spacious primary suite, and a walkout basement suite that sets this home apart. The main level seamlessly connects the kitchen dining, and living areas, creating an inviting space for everyday living and entertaining. The kitchen features stainless steel appliances, a gas stove, dishwasher, microwave, and refrigerator, along with a convenient half bath. Upstairs, the primary suite bedroom offers tranquil woodland views, a private ensuite, and a walk-in closet. Two additional bedrooms and a full bathroom provide comfortable space for the family, guests, or a home office. The finished basement offers exceptional versatility, a private bedroom with an ensuite bathroom, an additional flex room, and a walkout to the patio. The patio has grape vines and fig trees that yield delicious fruit. This distinctive space is ideal for guests, multigenerational living, or a private retreat. Enjoy outdoor living on the deck or patio while taking in the peaceful natural surroundings. Parkland Townes offers desirable amenities, including a community pool, dog park, and sidewalks throughout the neighborhood. Conveniently located near schools, shopping, and everyday essentials, this community combines comfort and convenience. Additional features include exterior and interior security system and maintenance free lawncare. Enjoy modern living, flexible spaces, and a peaceful view in this exceptional townhome!
Details
| MLS # | 342692 |
|---|---|
| Listing Type | For Sale |
| Style | Town House |
| HOA Dues | $120 |
| Sub-Type | Resale |
| Status | Active |
| Year | 2023 |
| Days On Site | 2 |
| Listing Provided By | Keller Williams Realty | Sara Lyme |
Features
| Bed(s) | 4 |
|---|---|
| Bath(s) | 4 Total |
| SQ Feet | 2,036 |
| Garage | 1 |
| Basement | Y |
| Pool | Yes |
| Story(s) | 2 |
| Acreage | 0.03 |
Interior
| Cooling | Central Air |
|---|---|
| Heating | Forced Air |
| Interior Features | Ceiling Fan(s) |
| Appliances | Trash Compactor, Gas Cooktop, Dishwasher, Dryer, Microwave, Electric Oven, Range Hood, Washer |
Exterior
| Roof | Composition |
|---|---|
| Construction Materials | Aluminum Siding |
| Foundation Details | Basement |
Parking
| Parking Features | Attached, Garage Door Opener, Driveway, On Street |
|---|
Location
| Community Features | Dog Park, Lawn, Pool |
|---|
Taxes
| Property | 4496 |
|---|
Area Information
| State | SC |
|---|---|
| County | Greenville |
| City | Greenville |
| Zip Code | 29607 |
| Area | Mauldin |
| Community Name | Parkland Townes |
| School District | 10-J L Mann High |
| Elementary School | 10-Mauldin |
| High School | 10-J L Mann High |
| Listing VS Median (in Parkland Townes) | |
Price: $320,000 low | high Med: $320,000 sqft: 2,036 low | high Med: 2,036 $ / sqft: $157 low | high Med: $157 On site: 2 low | high Med: 2 | |
Market Activity 29607
Request a showing
Request a showing
Contact
Learn More About This Property

| State | SC |
|---|---|
| County | Greenville |
| City | Greenville |
| Zip Code | 29607 |
| Area | Mauldin |
| Community Name | Parkland Townes |
| School District | 10-J L Mann High |
| Elementary School | 10-Mauldin |
| High School | 10-J L Mann High |
| Listing VS Median (in Parkland Townes) | |
Price: $320,000 low | high Med: $320,000 sqft: 2,036 low | high Med: 2,036 $ / sqft: $157 low | high Med: $157 On site: 2 low | high Med: 2 | |