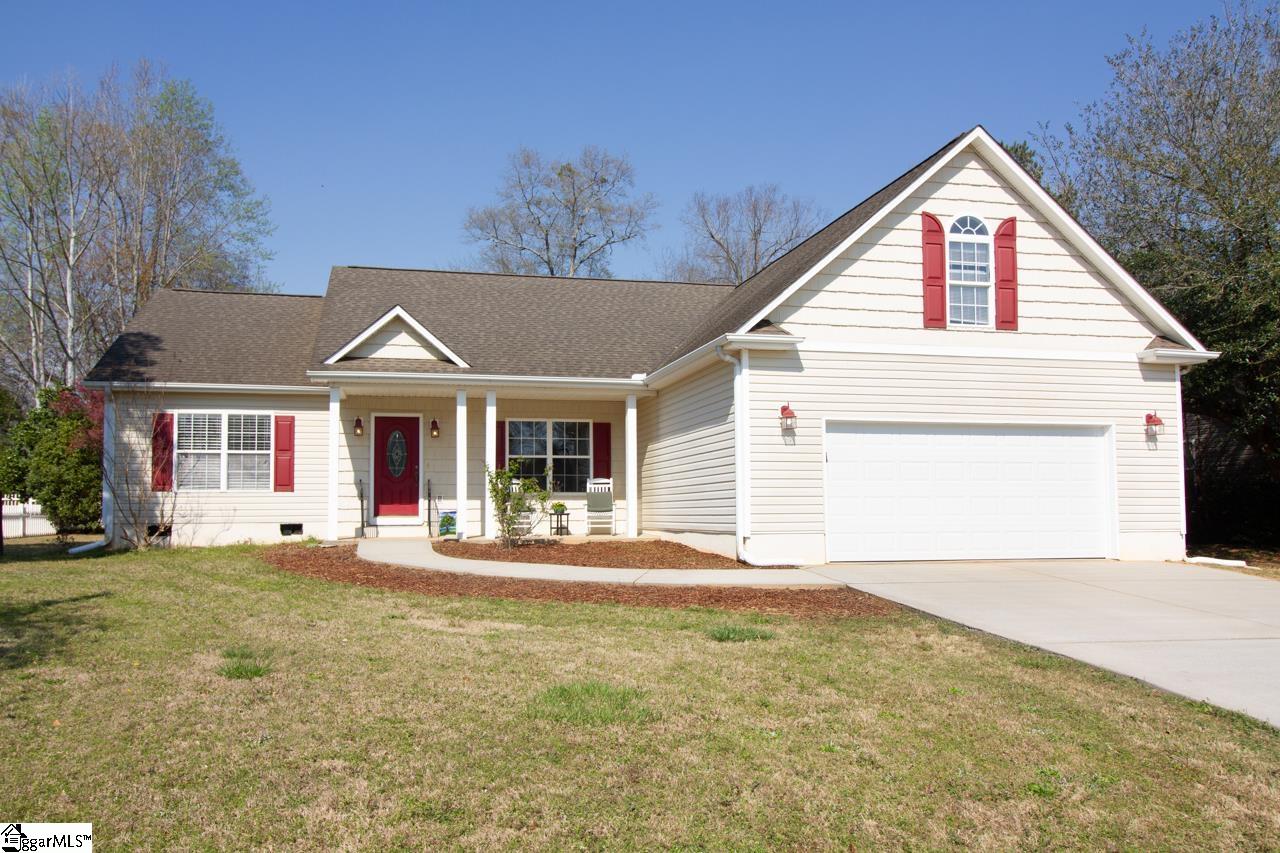

214 Savannah Drive,Anderson, SC 29621
Anderson, SC 29621

Description
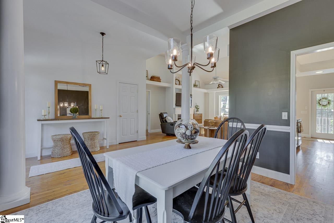
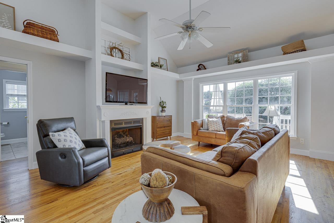
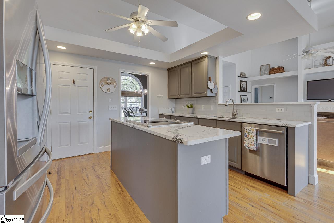
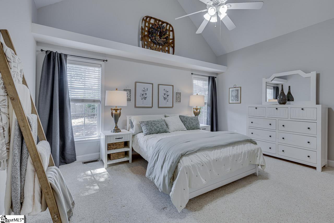
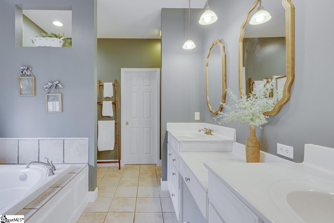
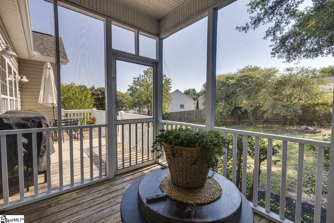
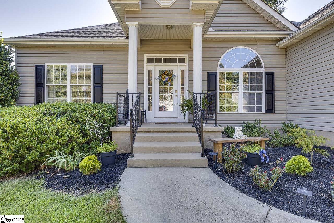
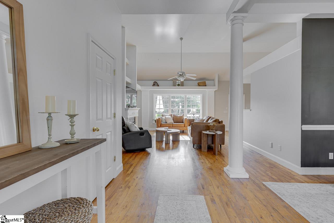
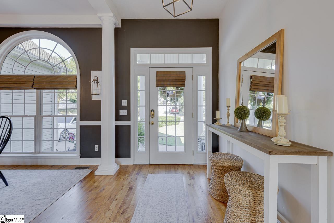
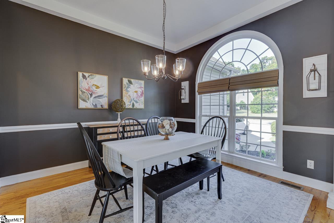
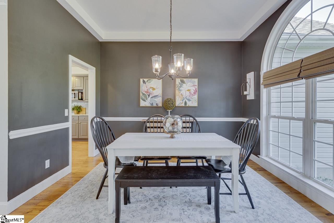
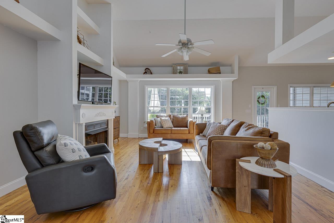
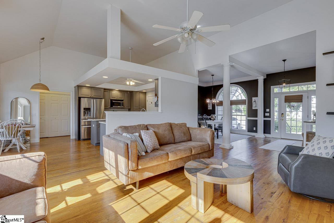
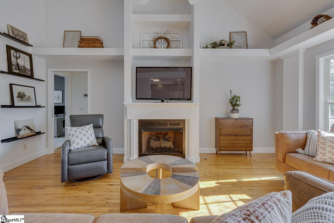
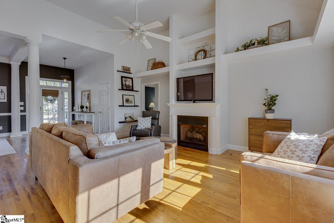
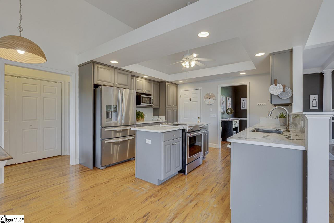
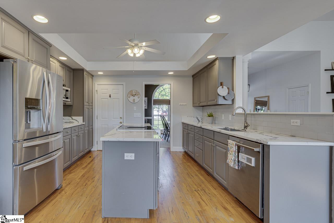
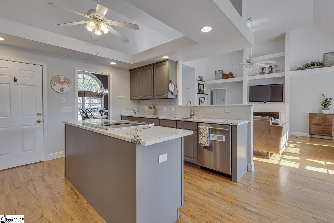
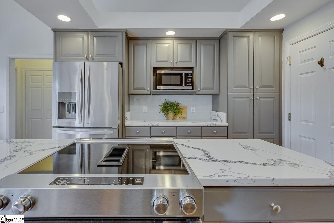
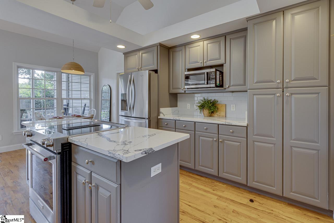
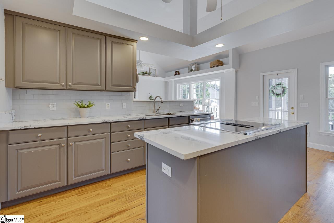
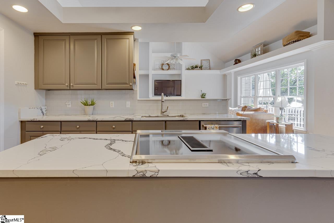
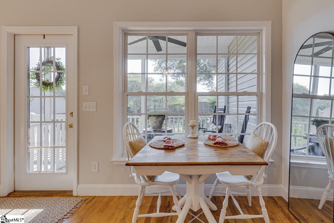
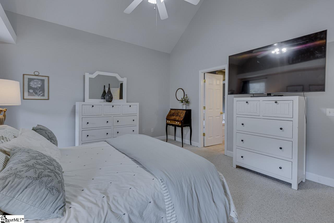
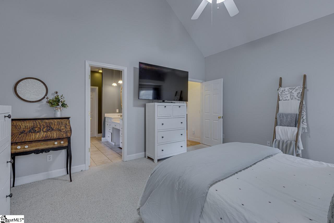
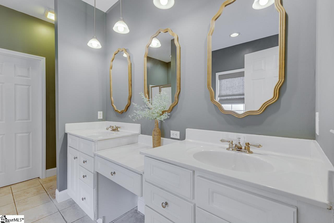
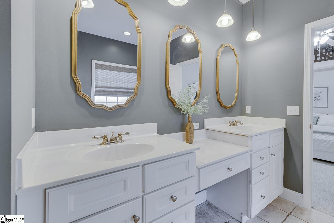
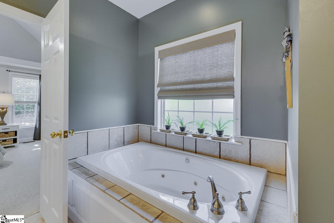
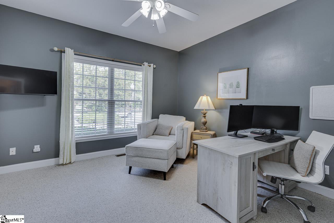
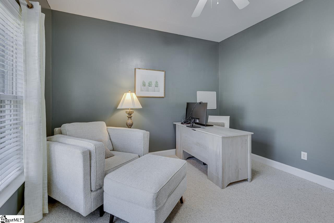
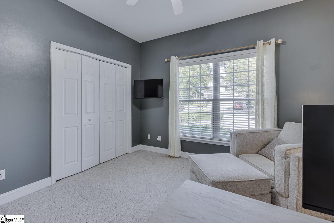
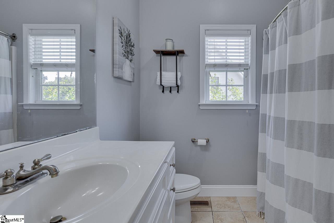
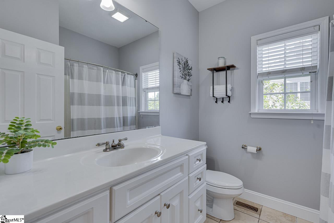
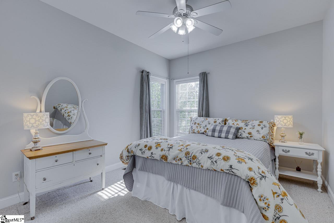
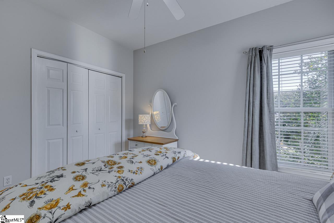
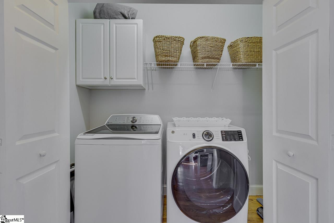
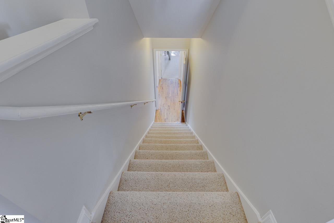
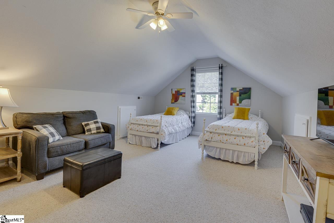
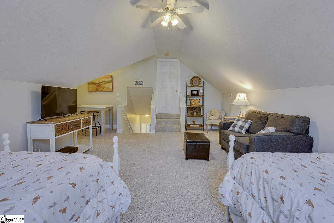
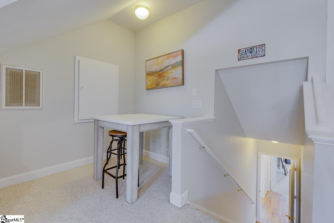
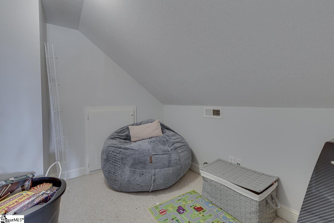
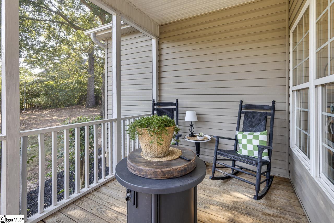
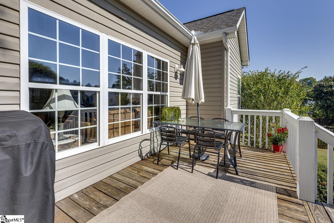
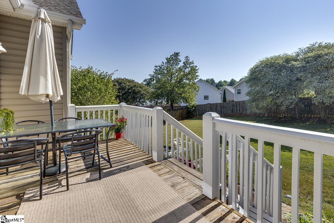
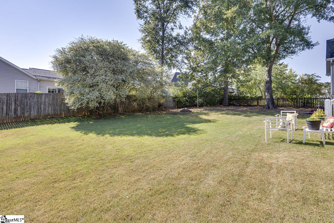
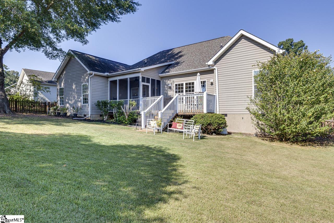
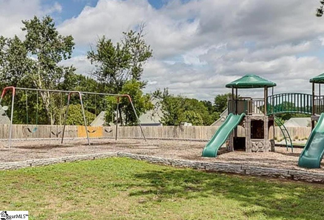
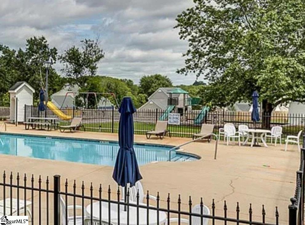
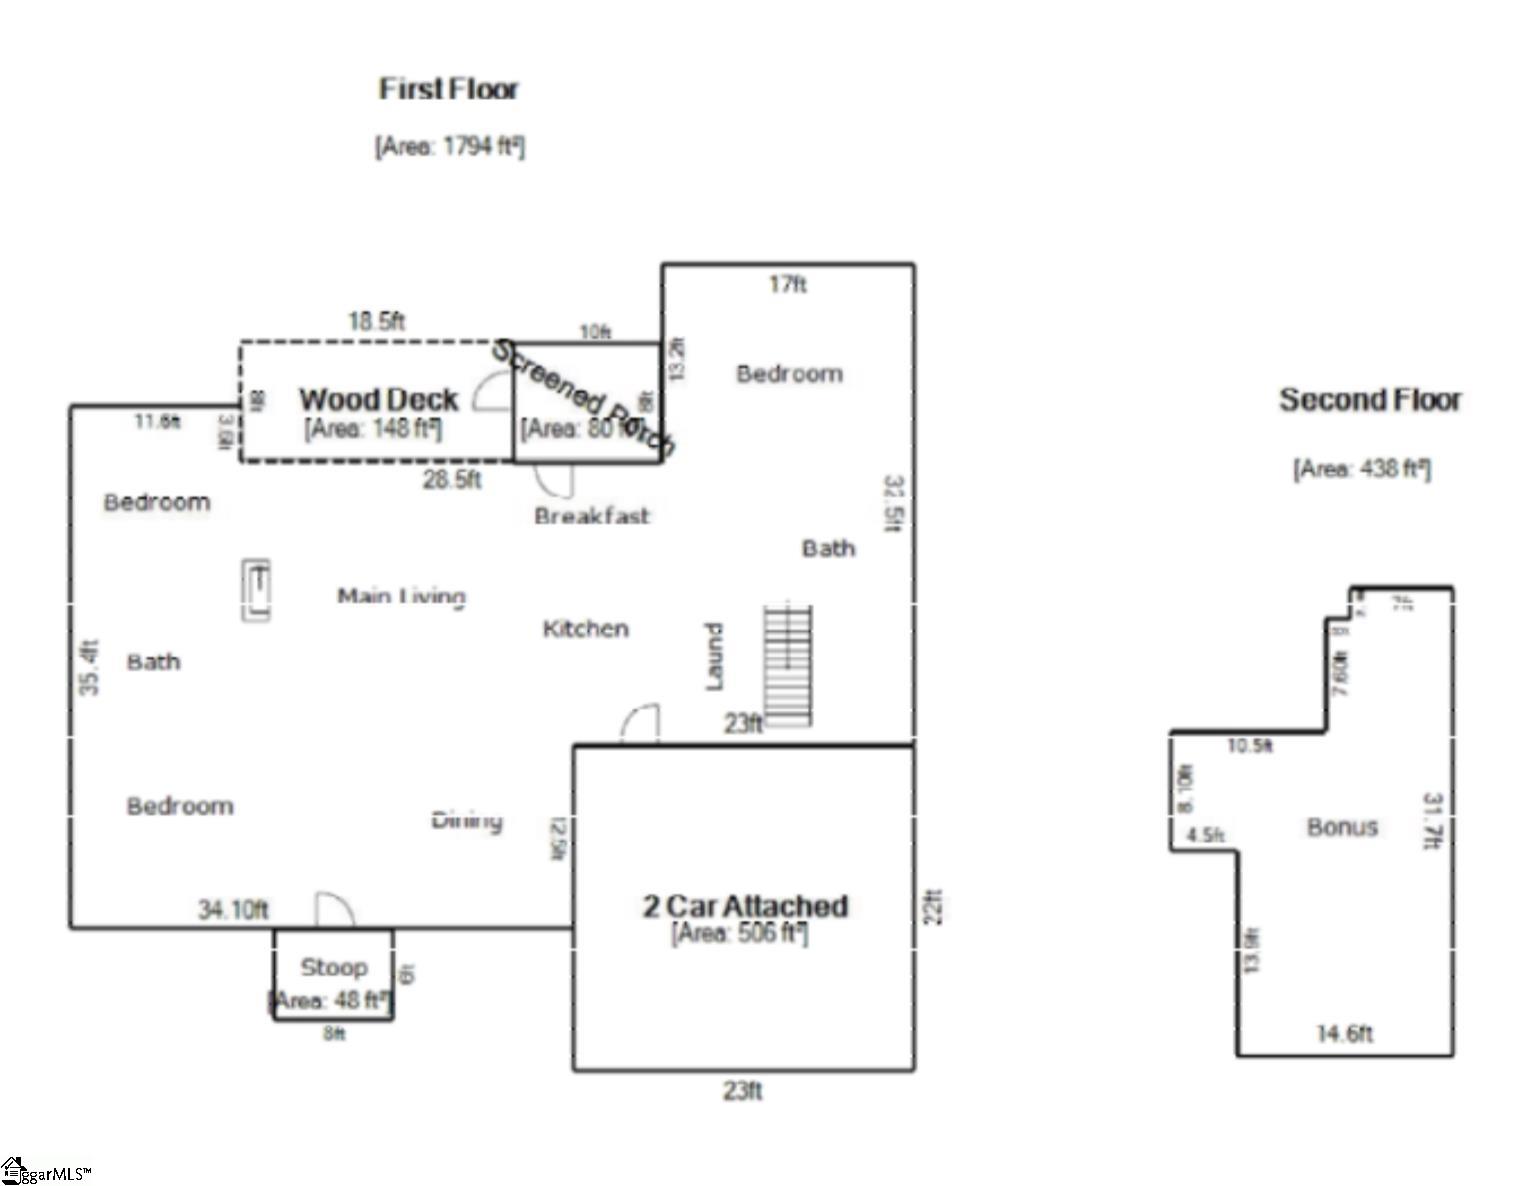
Beautifully maintained 4-bedroom, 2-bath ranch offering 2,232 square feet of comfortable, thoughtfully designed living space on a manicured .27-acre lot with mature trees. The desirable split-bedroom floor plan features the spacious primary suite and two additional bedrooms on the main level. The upper-level 4th bedroom/bonus room offers flexible space for a media room, home office, exercise room, or guest retreat. The inviting kitchen features quartz countertops, a center island, abundant cabinetry, and generous counter space. The kitchen flows seamlessly into the open living room, where vaulted ceilings, hardwood floors, a gas-log fireplace, and decorative display ledges create a warm, welcoming gathering space. A formal dining room provides additional space for entertaining. Spacious bedrooms and a combination of hardwood, carpet, and tile flooring add comfort and versatility throughout the home. The primary suite offers a relaxing retreat with a well-appointed bath featuring double vanities, framed mirrors, a large jetted tub, a separate shower, and a walk-in closet. Enjoy outdoor living from the screened porch and grilling deck overlooking the privacy-fenced backyard-a wonderful setting for relaxing or entertaining. An oversized two-car garage provides excellent parking and storage. Located in a desirable community with a clubhouse, pool, and playground, this home offers convenient access to schools, restaurants, shopping, and everyday amenities. With its flexible floor plan, generous living spaces, beautiful kitchen, and inviting outdoor areas, this home is ready to welcome its next owners. Don't hesitate- won't last long!
Details
| MLS # | 1603557 |
|---|---|
| Listing Type | For Sale |
| Style | House |
| HOA Dues | $400 |
| Sub-Type | Resale |
| Status | Contingency Contract |
| Year | 2004 |
| Days On Site | 7 |
| Listing Provided By | Western Upstate Keller William | Mary Beth W Shealy |
Features
| Bed(s) | 4 |
|---|---|
| Bath(s) | 2 Total |
| Garage | 2 |
| Story(s) | 1 |
| Acreage | 0.27 |
Taxes
| Property | 1053 |
|---|
Area Information
| State | SC |
|---|---|
| County | Anderson |
| City | Anderson |
| Zip Code | 29621 |
| Area | 052 |
| Community Name | Silverleaf 052 |
| School District | T. L. Hanna |
| Elementary School | Midway |
| High School | T. L. Hanna |
| Listing VS Median (in Silverleaf 052) | |
Price: $347,000 low | high Med: $0 On site: 7 low | high Med: | |
Market Activity 29621
Request a showing
Request a showing
Contact
Learn More About This Property

| State | SC |
|---|---|
| County | Anderson |
| City | Anderson |
| Zip Code | 29621 |
| Area | 052 |
| Community Name | Silverleaf 052 |
| School District | T. L. Hanna |
| Elementary School | Midway |
| High School | T. L. Hanna |
| Listing VS Median (in Silverleaf 052) | |
Price: $347,000 low | high Med: $0 On site: 7 low | high Med: | |