

306 Strasburg Drive,Simpsonville, SC 29681
Simpsonville, SC 29681

Description
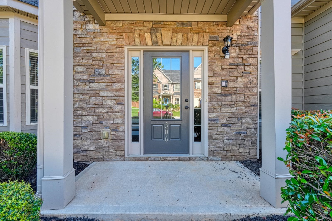
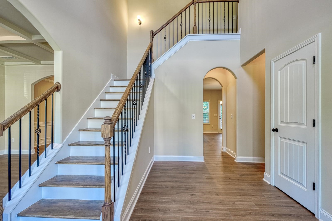
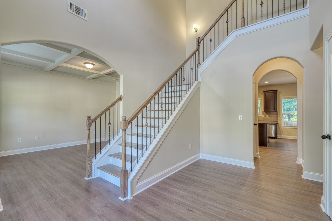
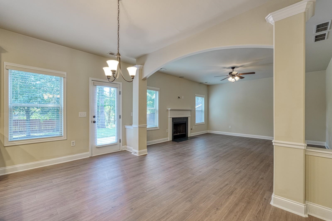
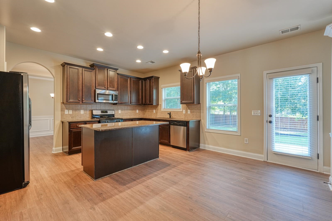
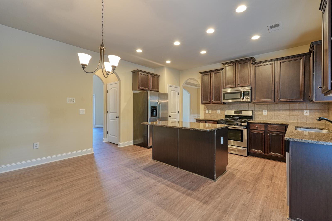
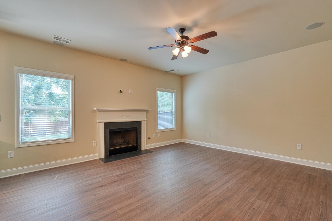
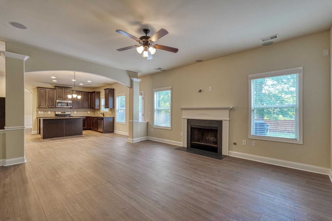
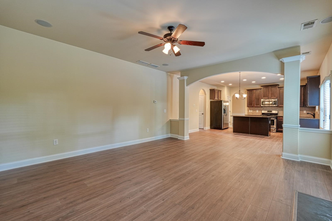
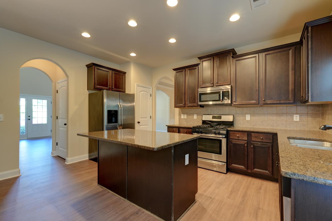
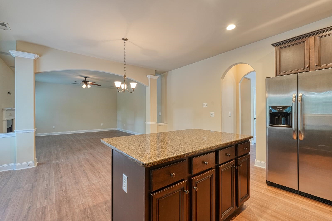
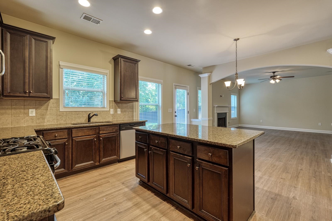
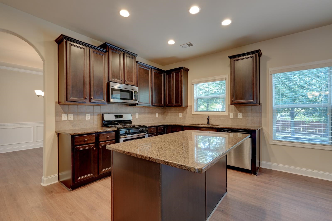
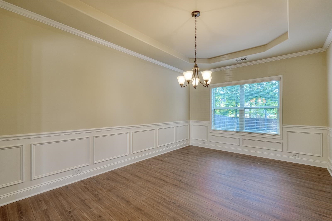
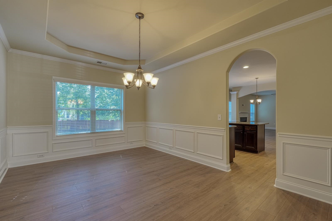
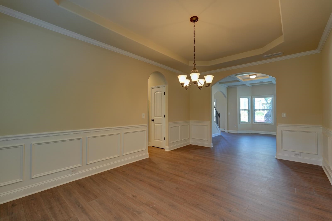
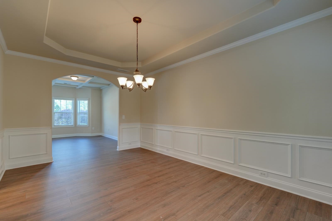
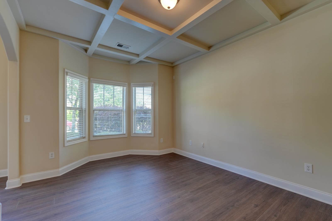
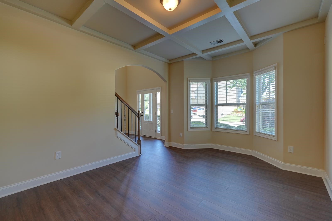
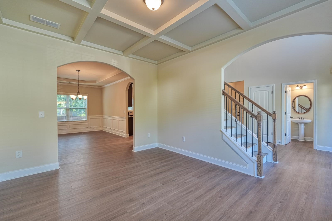
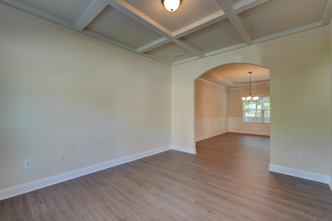
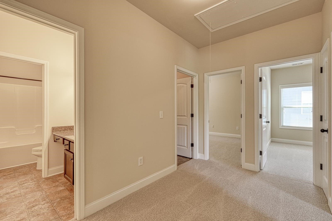
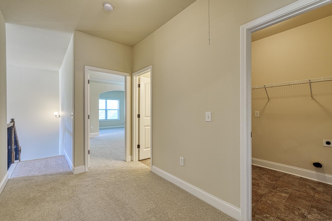
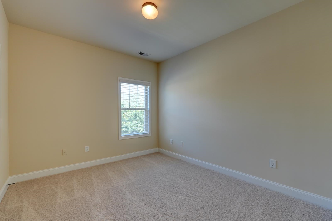
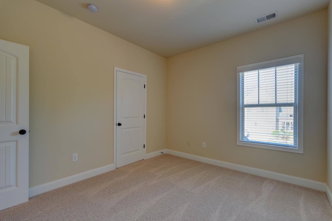
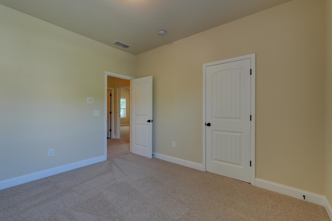
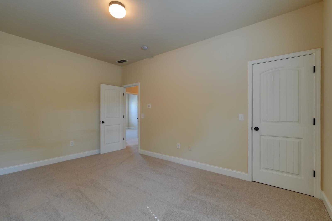
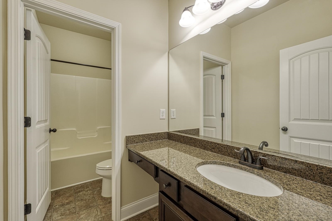
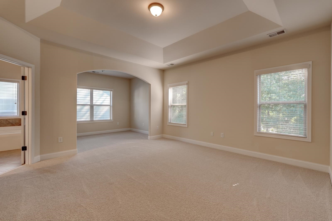
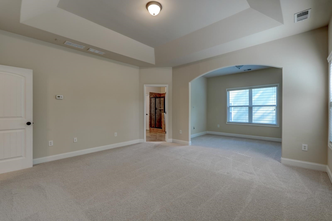
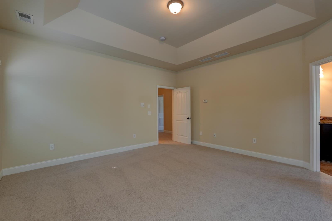
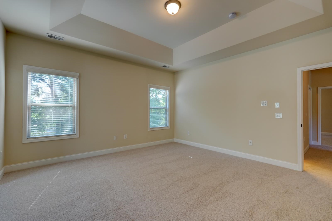
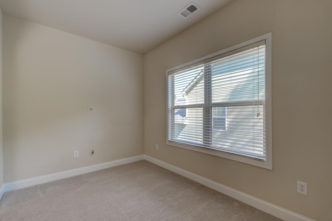
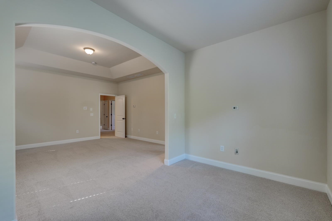
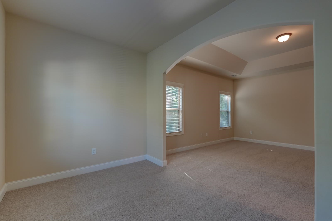
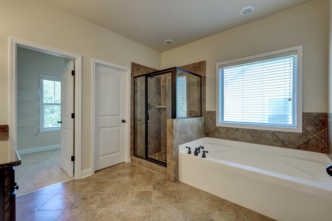
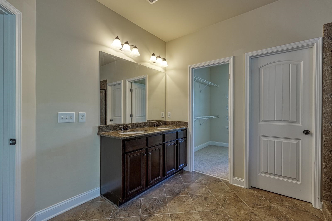
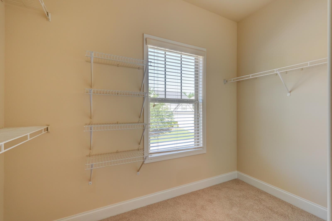
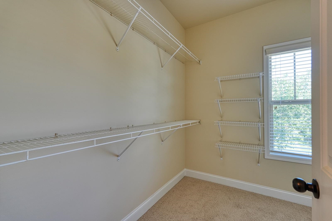
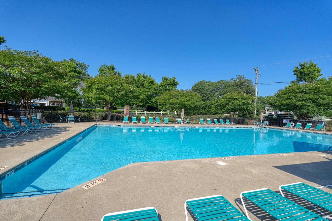
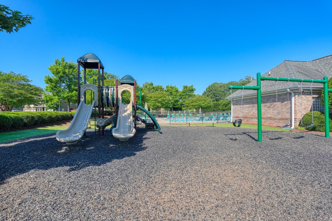
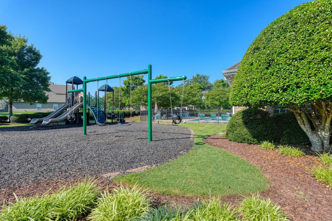
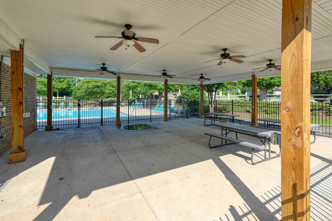
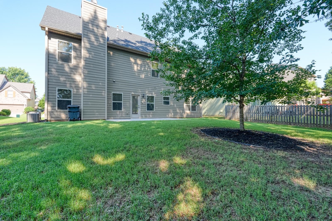
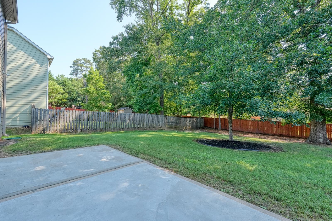
Welcome to 306 Strasburg Drive in sought-after Shenandoah Farms. This beautifully maintained 4-bedroom, 2.5-bath home offers approximately 2,768 square feet of thoughtfully updated living space. Major improvements include a newer architectural roof and complete exterior repaint within the last 2.5 years, along with fresh interior paint, updated flooring throughout the main living areas, and newly installed hardwood stairs. The spacious floor plan features a large family room with fireplace, formal dining room, and an open kitchen with abundant cabinetry, center island, pantry, and sunny breakfast area. Upstairs, the generous owner's suite offers a trey ceiling, dual vanities, separate tub and shower, and an oversized walk-in closet. Three additional bedrooms provide ample space for family, guests, or a home office. Outside, enjoy exceptional curb appeal and a private backyard with mature trees, professional landscaping, and a spacious patio-perfect for relaxing, entertaining, or enjoying the peaceful, wooded backdrop. Located in desirable Shenandoah Farms, residents enjoy community amenities including a pool, playground, and common areas, all just minutes from shopping, dining, and major commuter routes. Move-in ready and meticulously maintained , this is a rare opportunity to own one of Shenandoah Farms' most desirable homes.
Details
| MLS # | 341337 |
|---|---|
| Listing Type | For Sale |
| Style | House |
| Sub-Type | Resale |
| Status | Pending |
| Year | 2007 |
| Days On Site | 13 |
| Listing Provided By | Exp Realty, LLC | Rupesh Patel |
Features
| Bed(s) | 4 |
|---|---|
| Bath(s) | 3 Total |
| SQ Feet | 2,768 |
| Garage | 2 |
| Pool | Yes |
| Story(s) | 2 |
| Acreage | 0.22 |
Interior
| Cooling | Central Air |
|---|---|
| Heating | Forced Air |
| Interior Features | Cable Available, Ceilings-Some 9 Ft +, Tray Ceiling(s), Attic Stairs Pulldown, Walk-In Closet(s), Ceiling - Smooth, Entrance Foyer, Pantry |
| Appliances | Dishwasher, Microwave, Gas Oven, Refrigerator |
Exterior
| Exterior Features | Windows - Tilt |
|---|---|
| Roof | Architectural |
| Construction Materials | Hardboard Siding, Stone |
| Foundation Details | Slab |
| Lot Features | Level, Sidewalk, Some Trees, Underground Utilities |
Parking
| Parking Features | 2 Car Attached |
|---|
Location
| Community Features | Common Areas, Street Lights, Playground, Pool, Sidewalks |
|---|
Taxes
| Property | 1511 |
|---|
Area Information
| State | SC |
|---|---|
| County | Greenville |
| City | Simpsonville |
| Zip Code | 29681 |
| Area | Simpsonville |
| Community Name | Other |
| School District | 10-Hillcrest |
| Elementary School | 10-Simpsonville |
| High School | 10-Hillcrest |
| Listing VS Median (in Other) | |
Price: $449,900 low | high Med: $289,000 sqft: 2,768 low | high Med: 1,893 $ / sqft: $163 low | high Med: $153 On site: 13 low | high Med: 68 | |
Market Activity 29681
Request a showing
Request a showing
Contact
Learn More About This Property

| State | SC |
|---|---|
| County | Greenville |
| City | Simpsonville |
| Zip Code | 29681 |
| Area | Simpsonville |
| Community Name | Other |
| School District | 10-Hillcrest |
| Elementary School | 10-Simpsonville |
| High School | 10-Hillcrest |
| Listing VS Median (in Other) | |
Price: $449,900 low | high Med: $289,000 sqft: 2,768 low | high Med: 1,893 $ / sqft: $163 low | high Med: $153 On site: 13 low | high Med: 68 | |