













Description
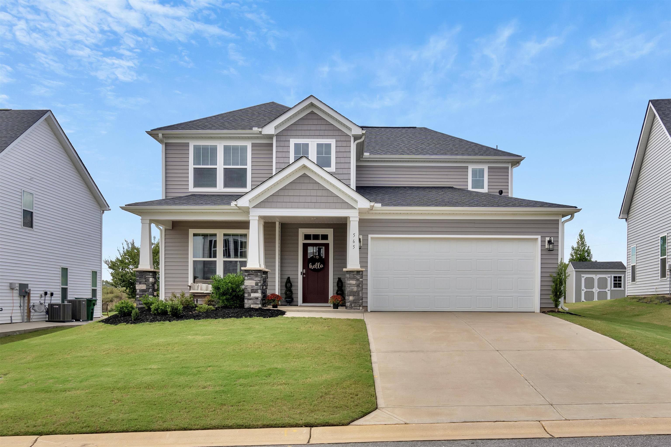
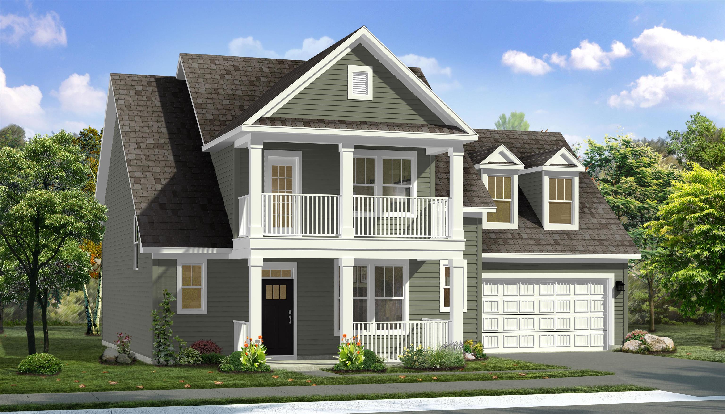
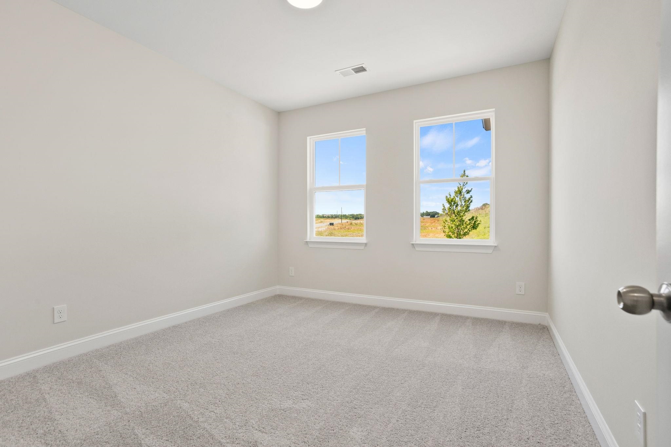
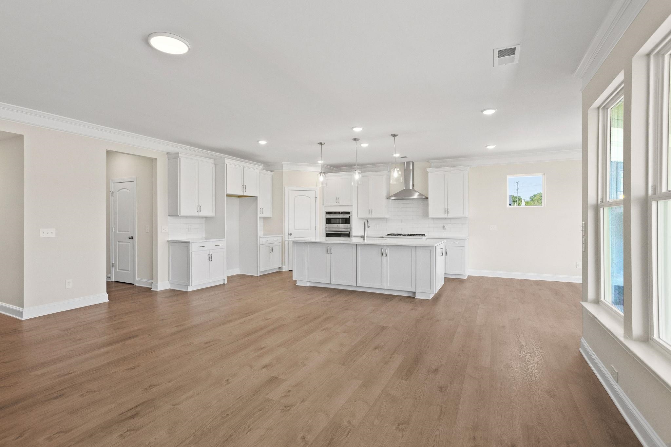
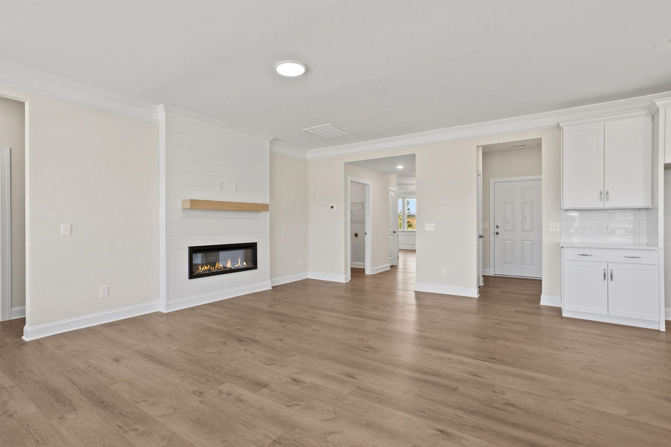
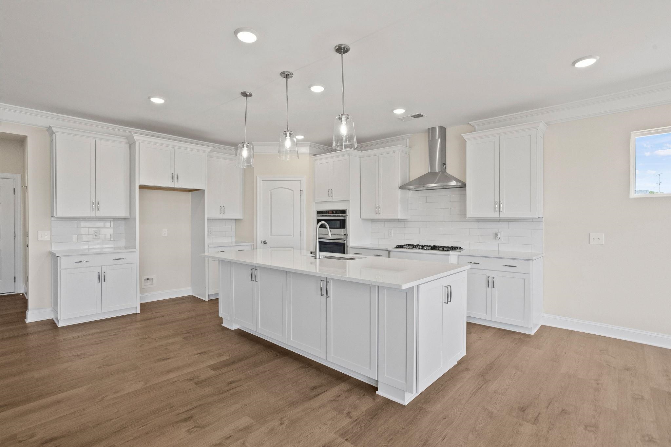
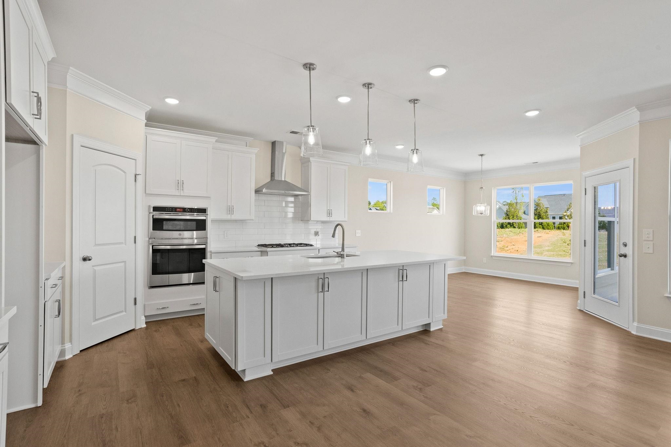
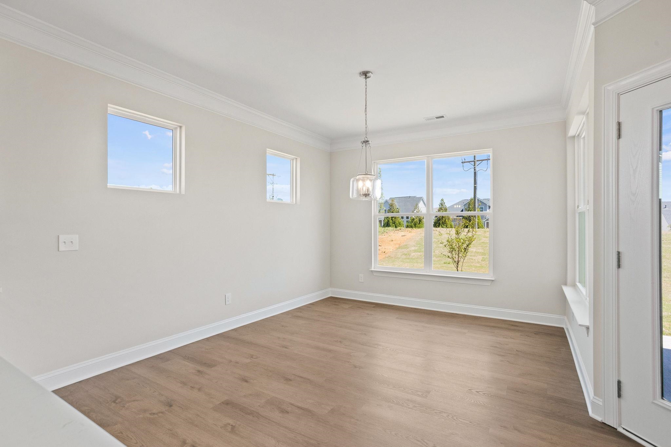
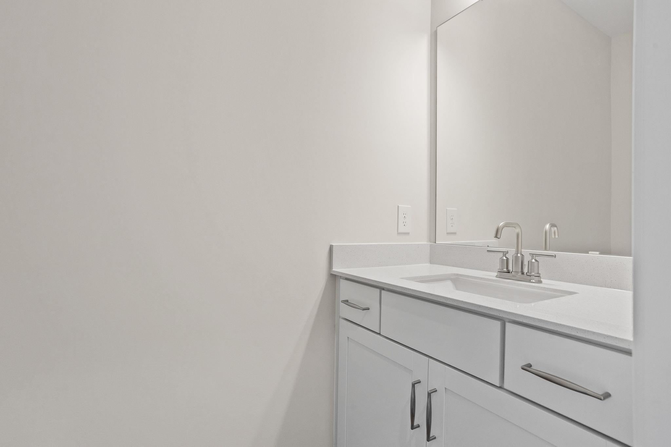
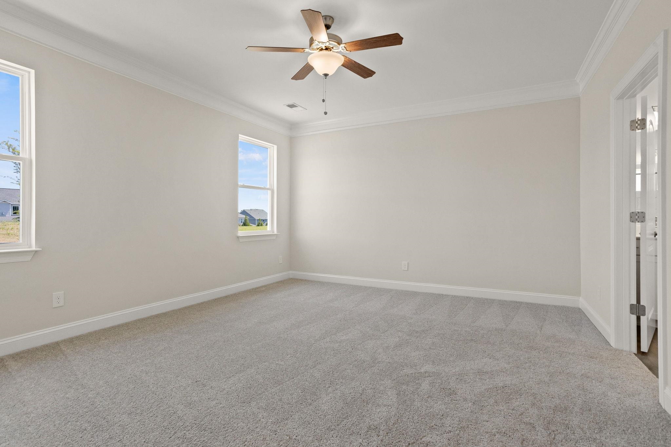
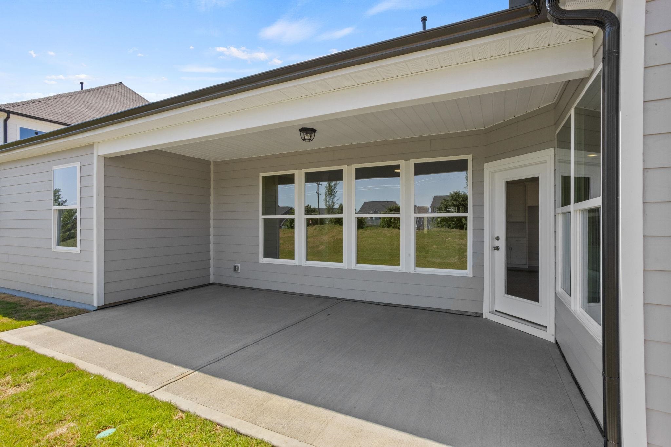
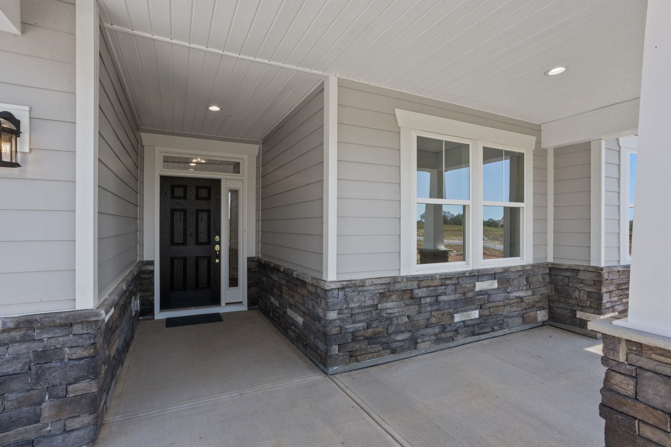
Stunning New Construction with Primary Suite on Main! This beautifully designed 4-bedroom, 3.5-bath home includes modern luxury and thoughtful upgrades throughout. As you enter the home you are greeted with an office. The spacious primary suite is conveniently located on the main level, featuring a spa-inspired bath with a luxury tiled shower and coordinating bath tile flooring. The heart of the home is the designer kitchen, complete with built-in convection wall microwave/oven, chimney hood with direct vent exhaust, elegant pendant lighting, quartz countertops, and a stylish tile backsplash. The open-concept layout flows seamlessly into the expansive great room, highlighted by a striking electric Allusion fireplace - perfect for both relaxing and entertaining. Upstairs, you'll find an additional bedroom, a large open loft, and full bath. Additional premium features include a rear covered porch ideal for outdoor living, quartz countertops in all secondary baths and powder room, EVP flooring in secondary baths and powder room, upgraded lighting, plumbing fixtures, and trim throughout, structured wiring package, built-in pest control system and finished garage with painted interior. This exceptional new home combines style, comfort, and modern convenience - ready for you to move in and enjoy.
Details
| MLS # | 333637 |
|---|---|
| Listing Type | For Sale |
| Style | House |
| HOA Dues | $455 |
| Sub-Type | Resale |
| Status | Active |
| Year | 2026 |
| Days On Site | 212 |
| Listing Provided By | Eastwood Homes | Walter Britt |
Features
| Bed(s) | 4 |
|---|---|
| Bath(s) | 4 Total |
| SQ Feet | 2,704 |
| Garage | 2 |
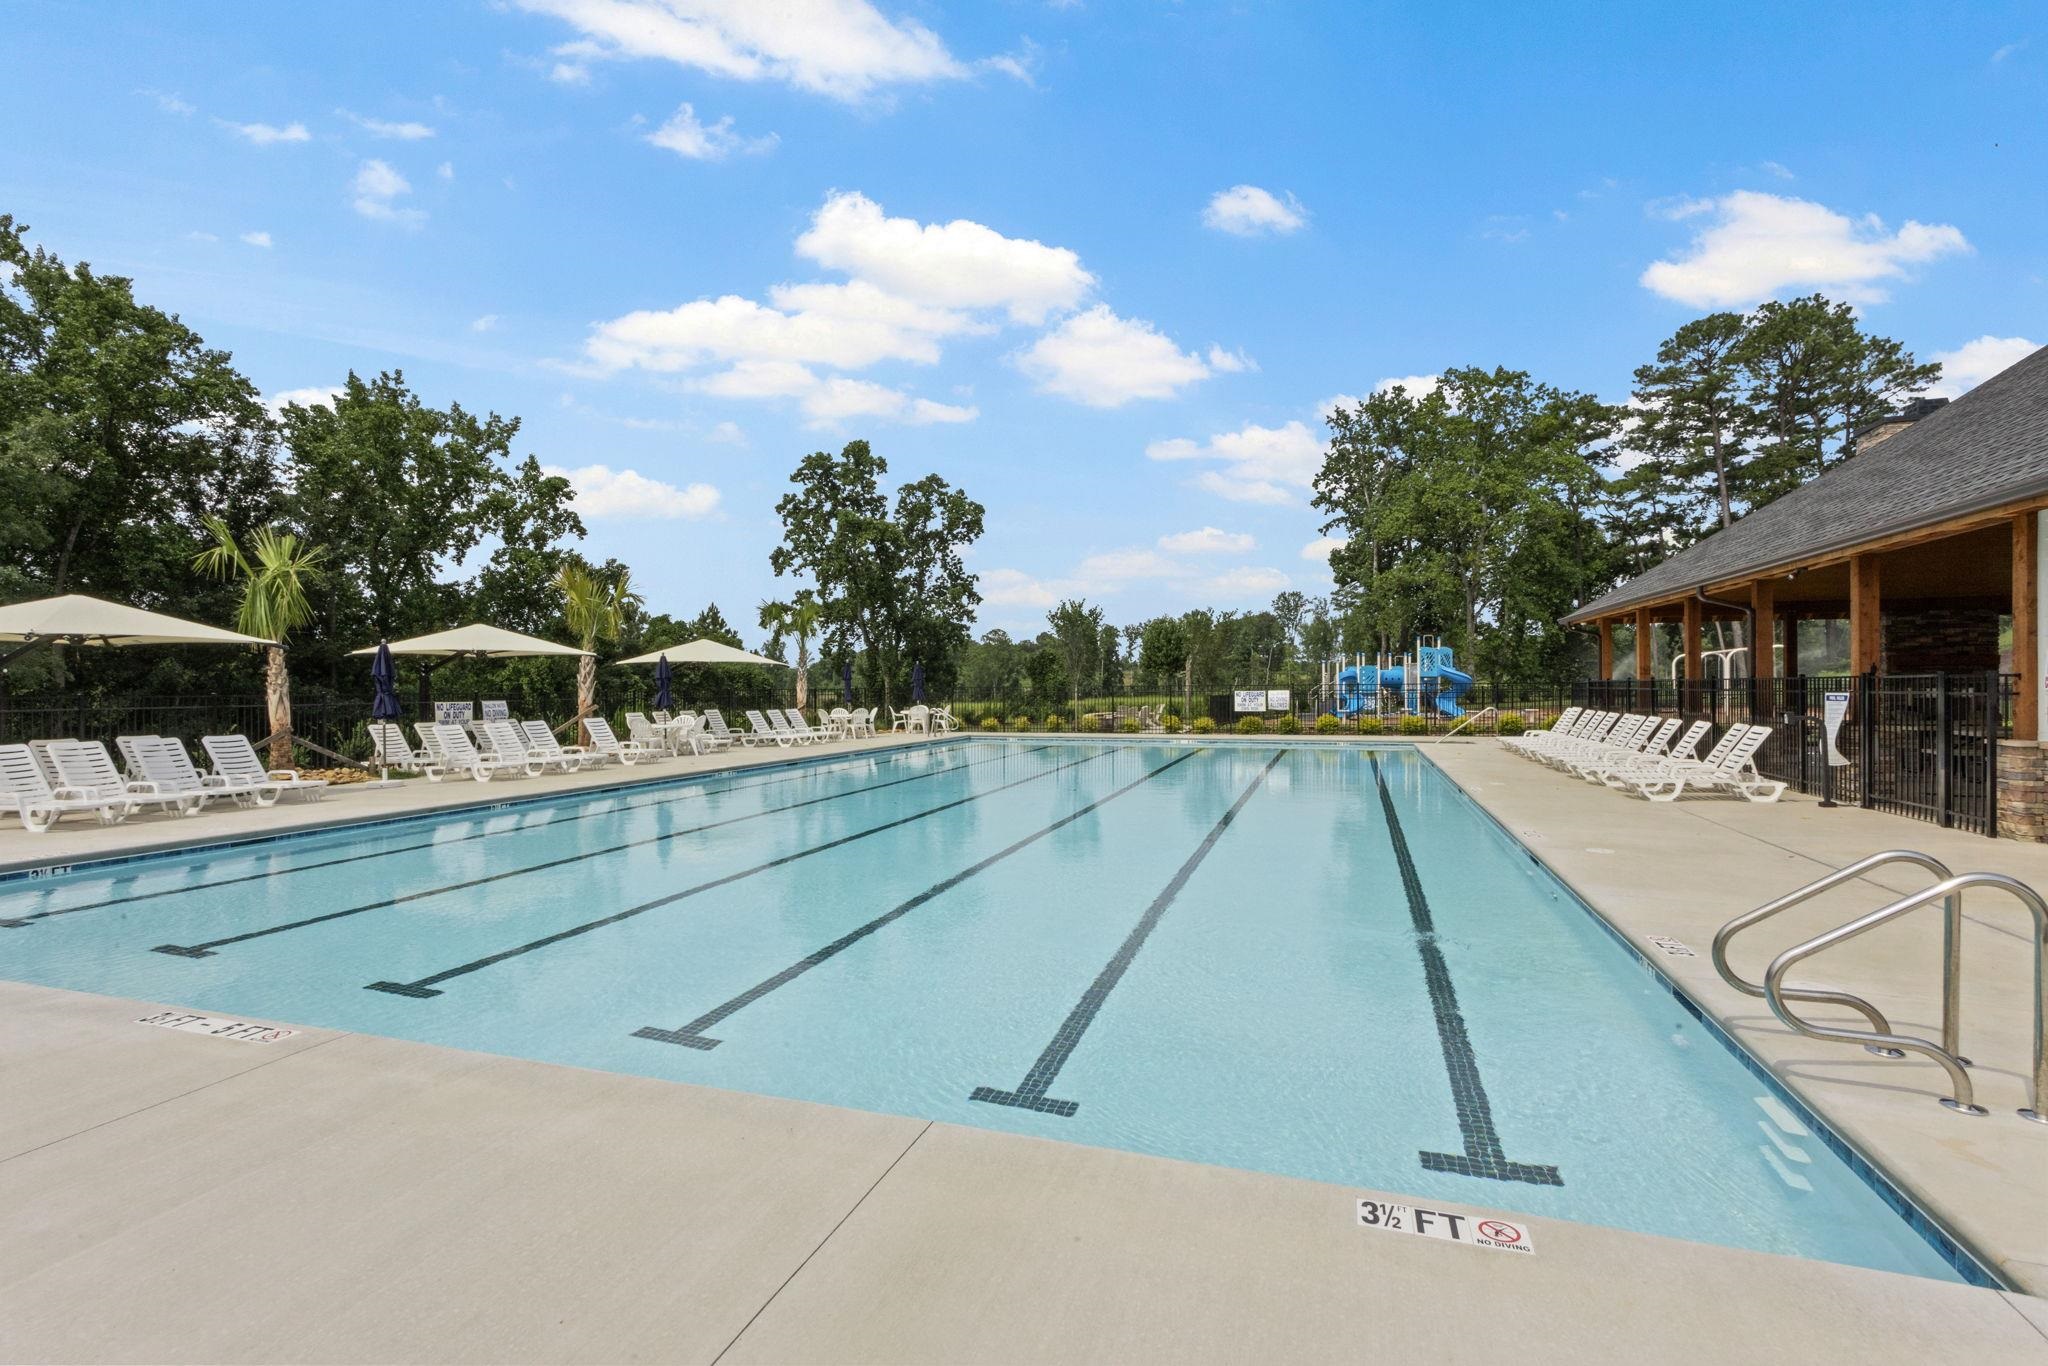
| Pool | Yes |
| Story(s) | 1 |
| Acreage | 0.18 |
Interior
| Cooling | Central Air |
|---|---|
| Heating | Forced Air |
| Interior Features | Ceiling Fan(s), Cable Available, Ceilings-Some 9 Ft +, Fireplace, Walk-In Closet(s), Ceiling - Smooth, Solid Surface Counters, Open Floorplan, Walk-In Pantry |
| Appliances | Gas Cooktop, Dishwasher, Disposal, Microwave, Convection Oven, Gas Oven, Self Cleaning Oven, Wall Oven, Range Hood |
Exterior
| Exterior Features | Aluminum/Vinyl Trim, Windows - Tilt |
|---|---|
| Roof | Composition |
| Construction Materials | Hardi Plank Type, Stone |
| Foundation Details | Slab |
| Lot Features | Level, Underground Utilities |
Parking
| Parking Features | Attached, 2 Car Attached, Garage Door Opener, Driveway, Garage |
|---|
Location
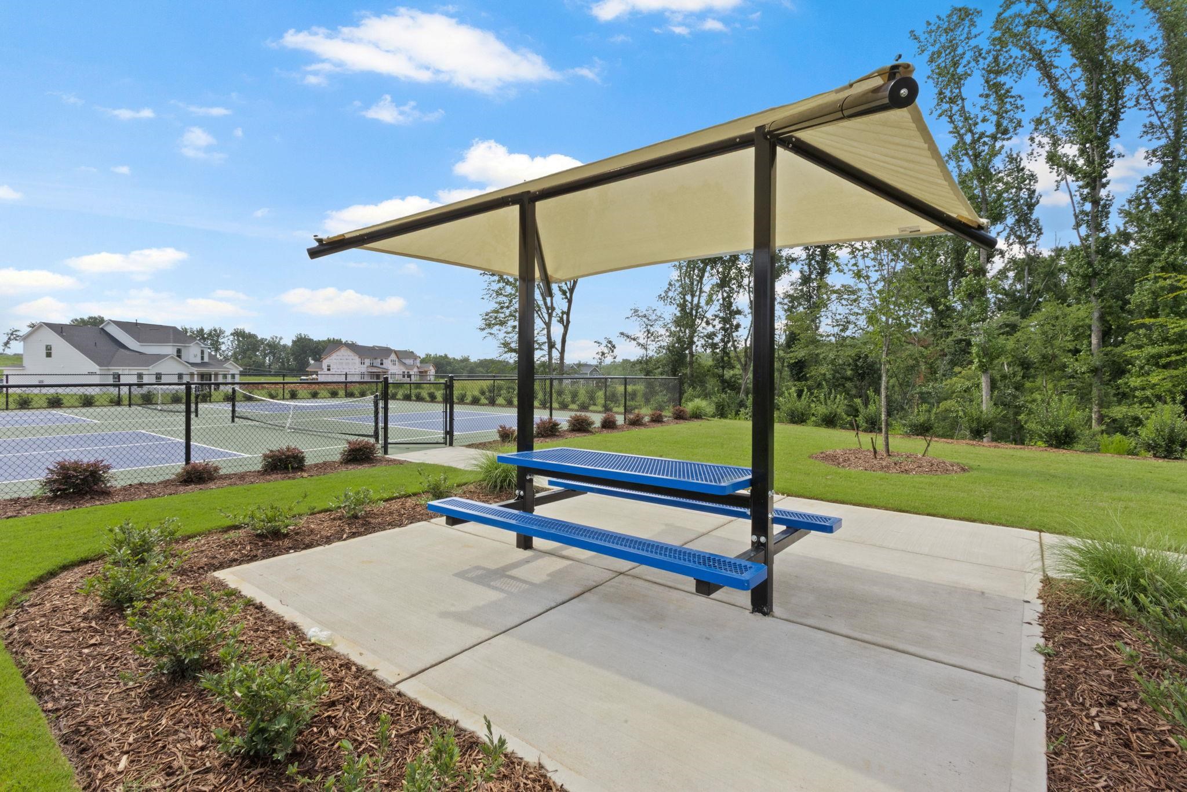
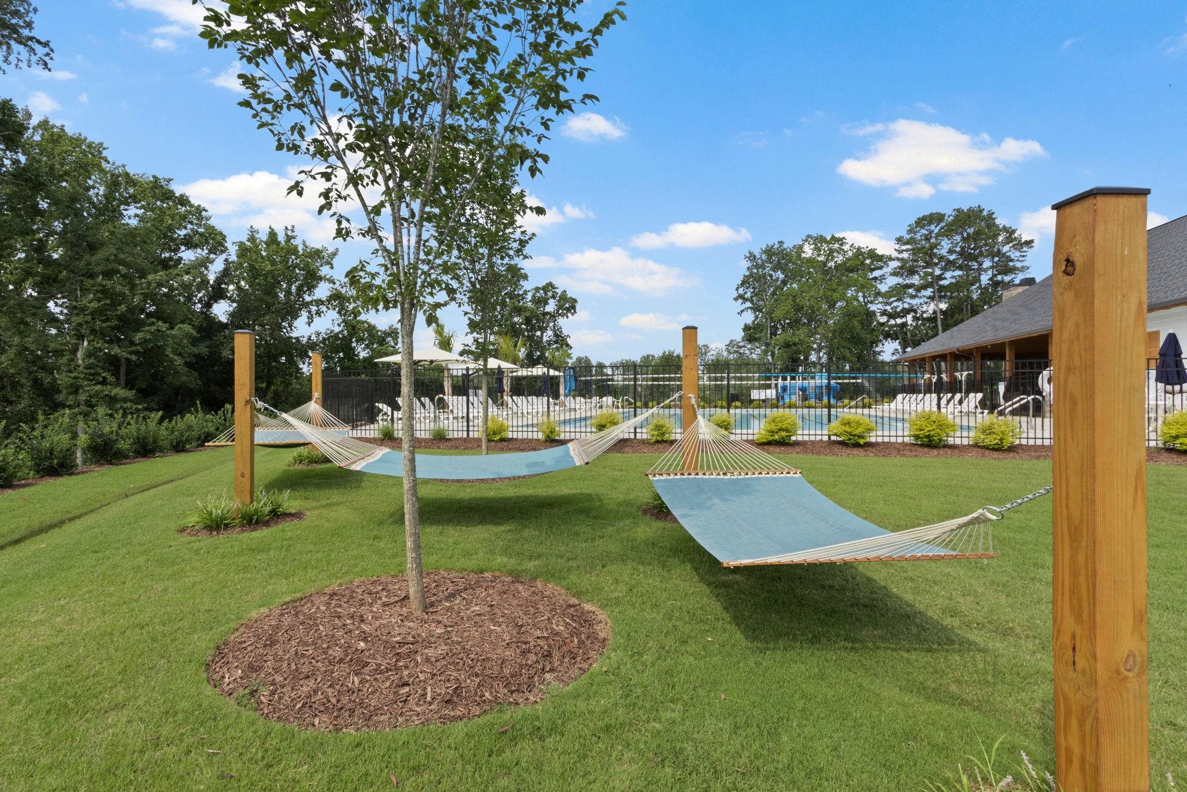
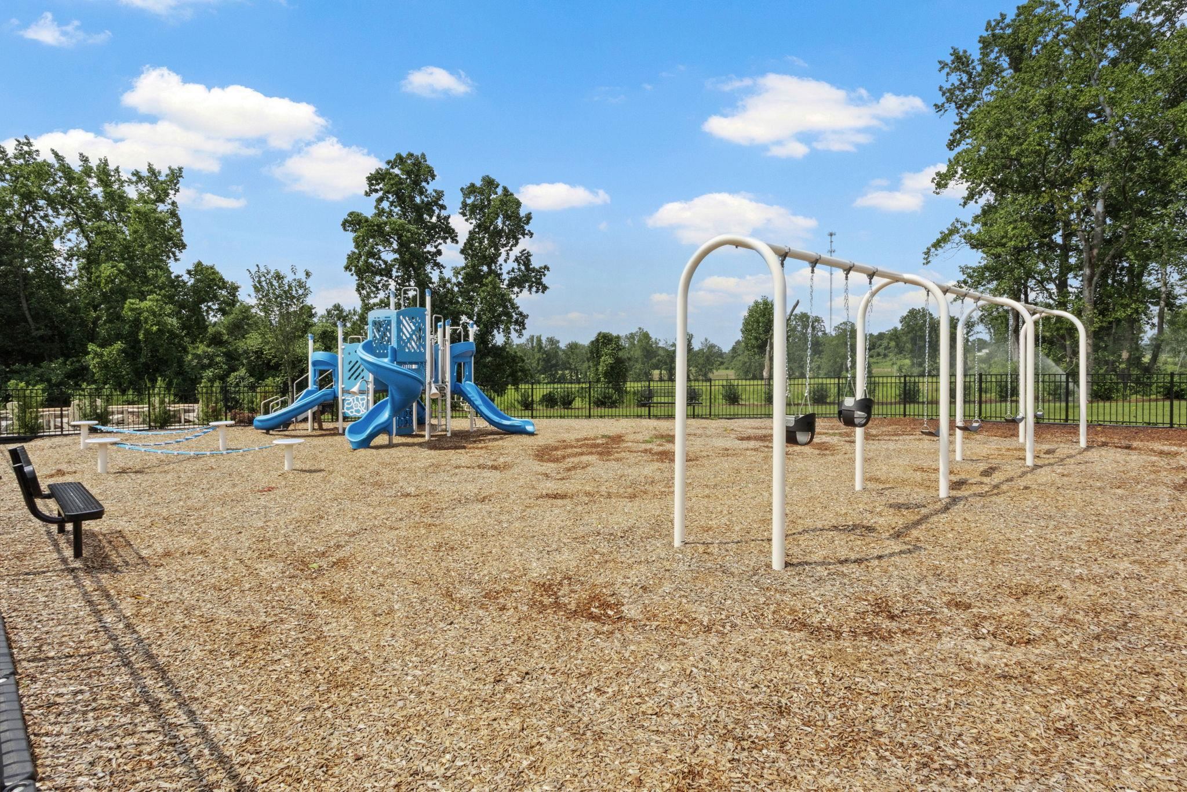
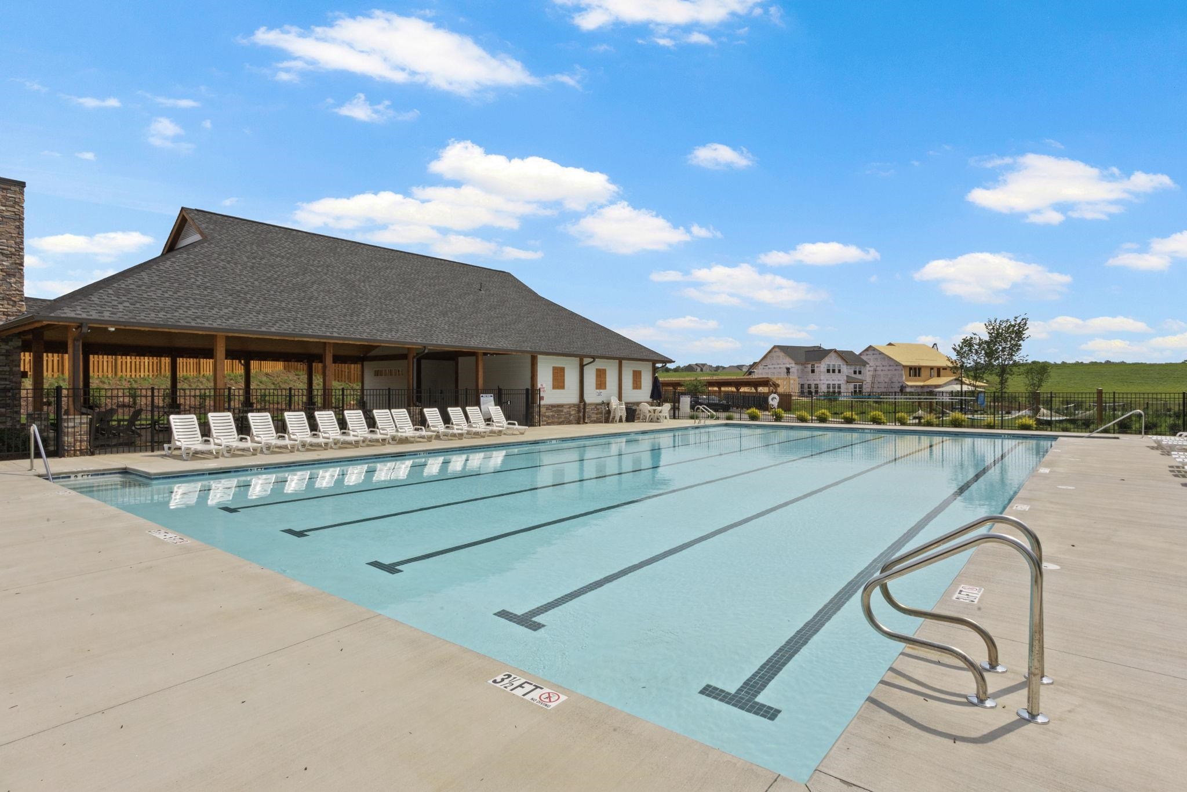
| Community Features | Common Areas, Street Lights, Playground, Pool, Sidewalks |
|---|
Area Information
| State | SC |
|---|---|
| County | Spartanburg |
| City | Woodruff |
| Zip Code | 29388 |
| Area | Woodruff |
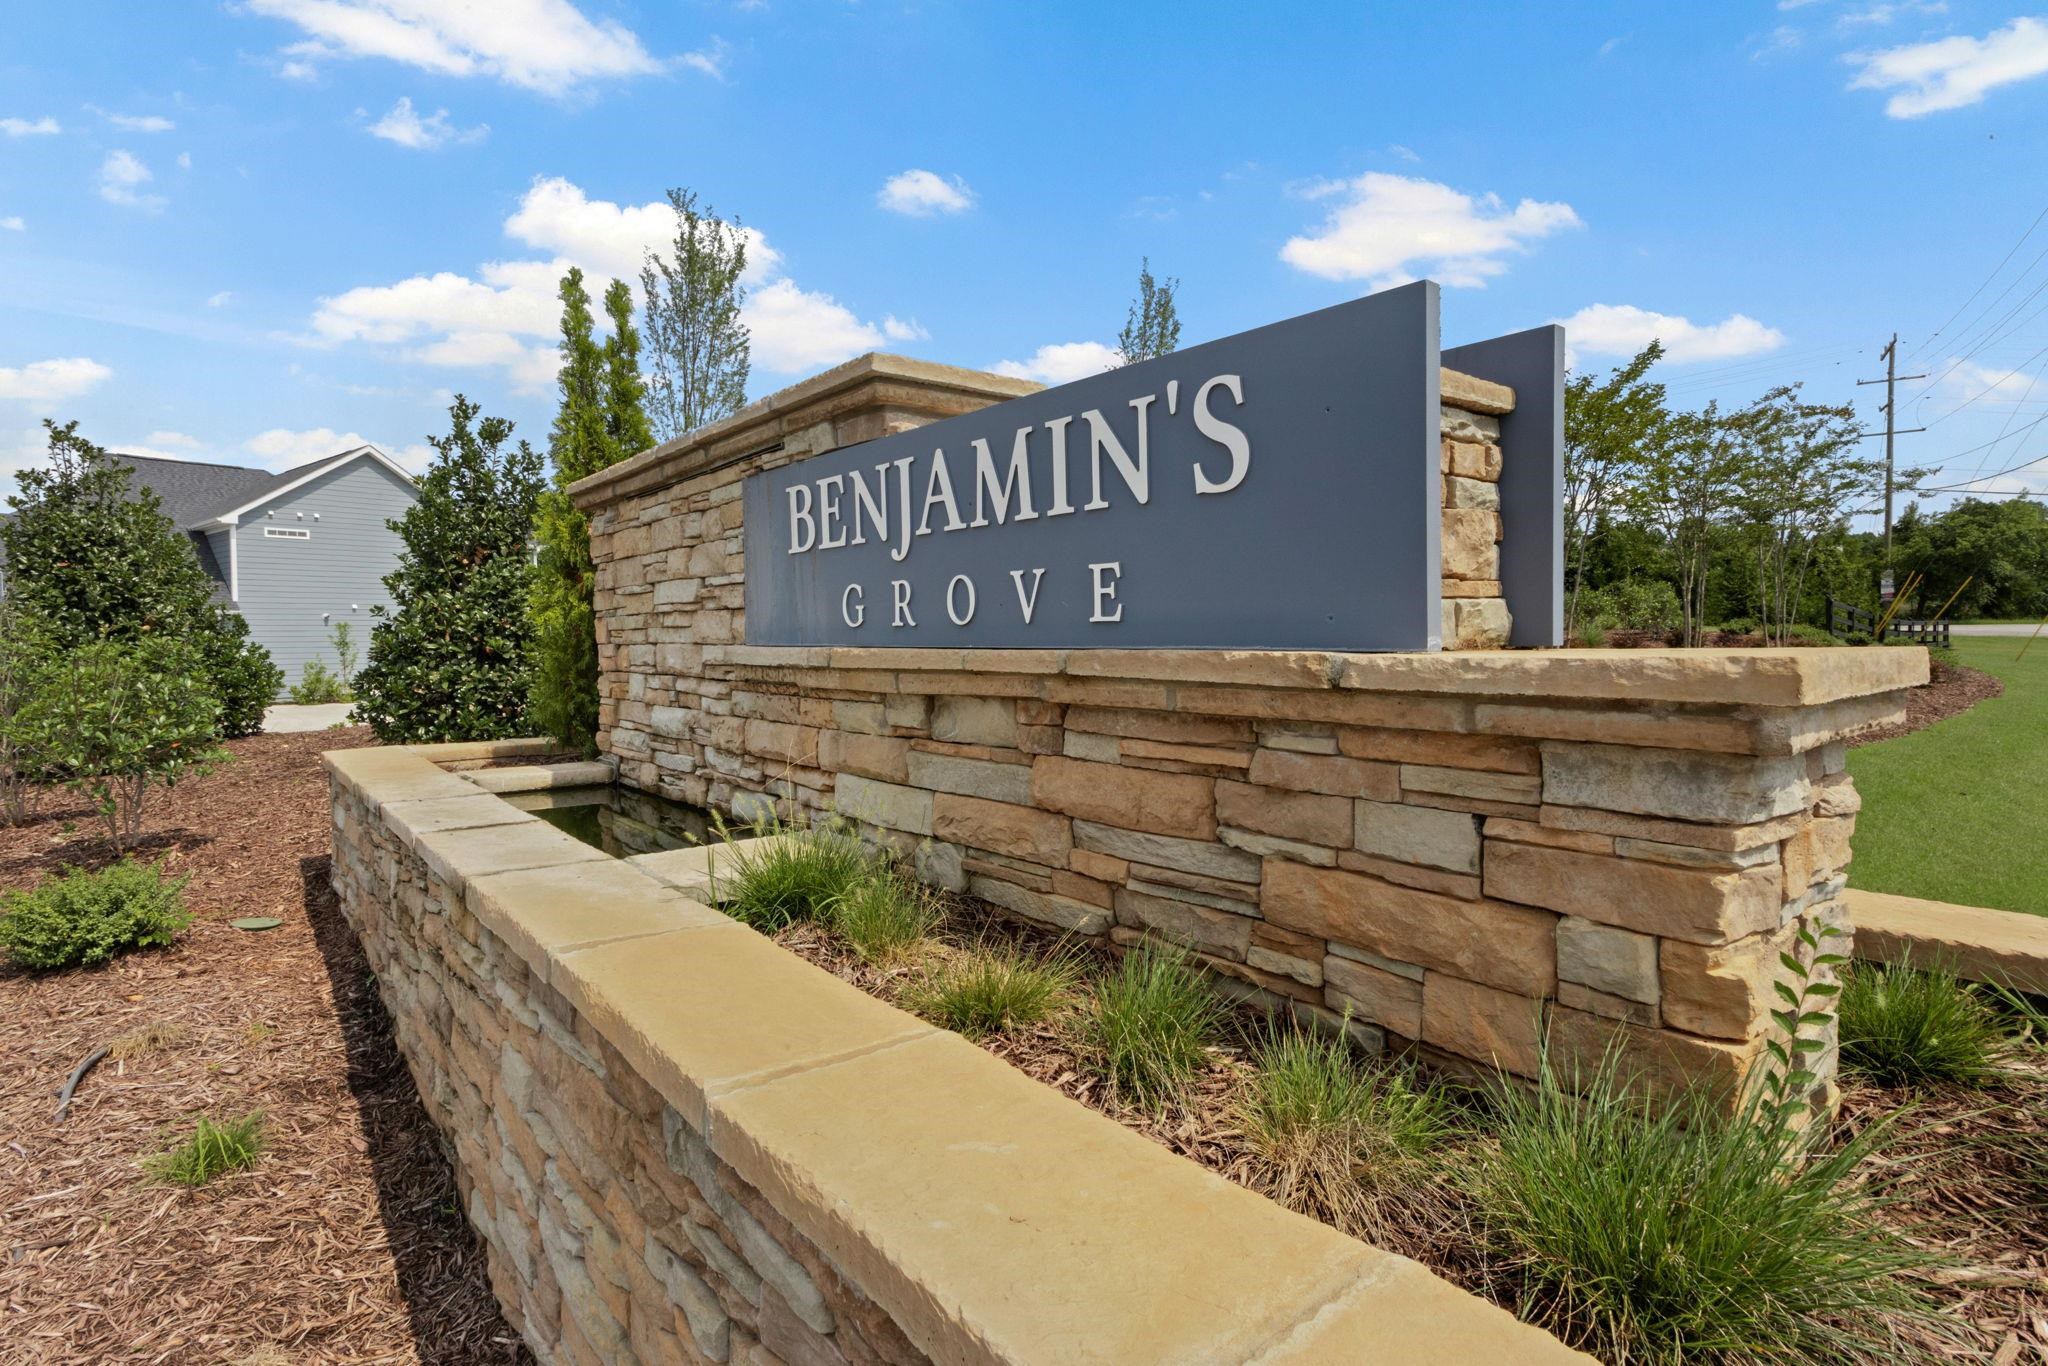
| Community Name | Benjamin's Grove |
| School District | 5-Byrnes High |
| Elementary School | 5-Reidville |
| High School | 5-Byrnes High |
| Listing VS Median (in Benjamin's Grove) | |
Price: $444,900 low | high Med: $407,490 sqft: 2,704 low | high Med: 2,621 $ / sqft: $165 low | high Med: $156 On site: 212 low | high Med: 89.5 | |
Market Activity 29388
Request a showing
Request a showing
Contact
Learn More About This Property

| State | SC |
|---|---|
| County | Spartanburg |
| City | Woodruff |
| Zip Code | 29388 |
| Area | Woodruff |
| Community Name | Benjamin's Grove |
| School District | 5-Byrnes High |
| Elementary School | 5-Reidville |
| High School | 5-Byrnes High |
| Listing VS Median (in Benjamin's Grove) | |
Price: $444,900 low | high Med: $407,490 sqft: 2,704 low | high Med: 2,621 $ / sqft: $165 low | high Med: $156 On site: 212 low | high Med: 89.5 | |