


Description
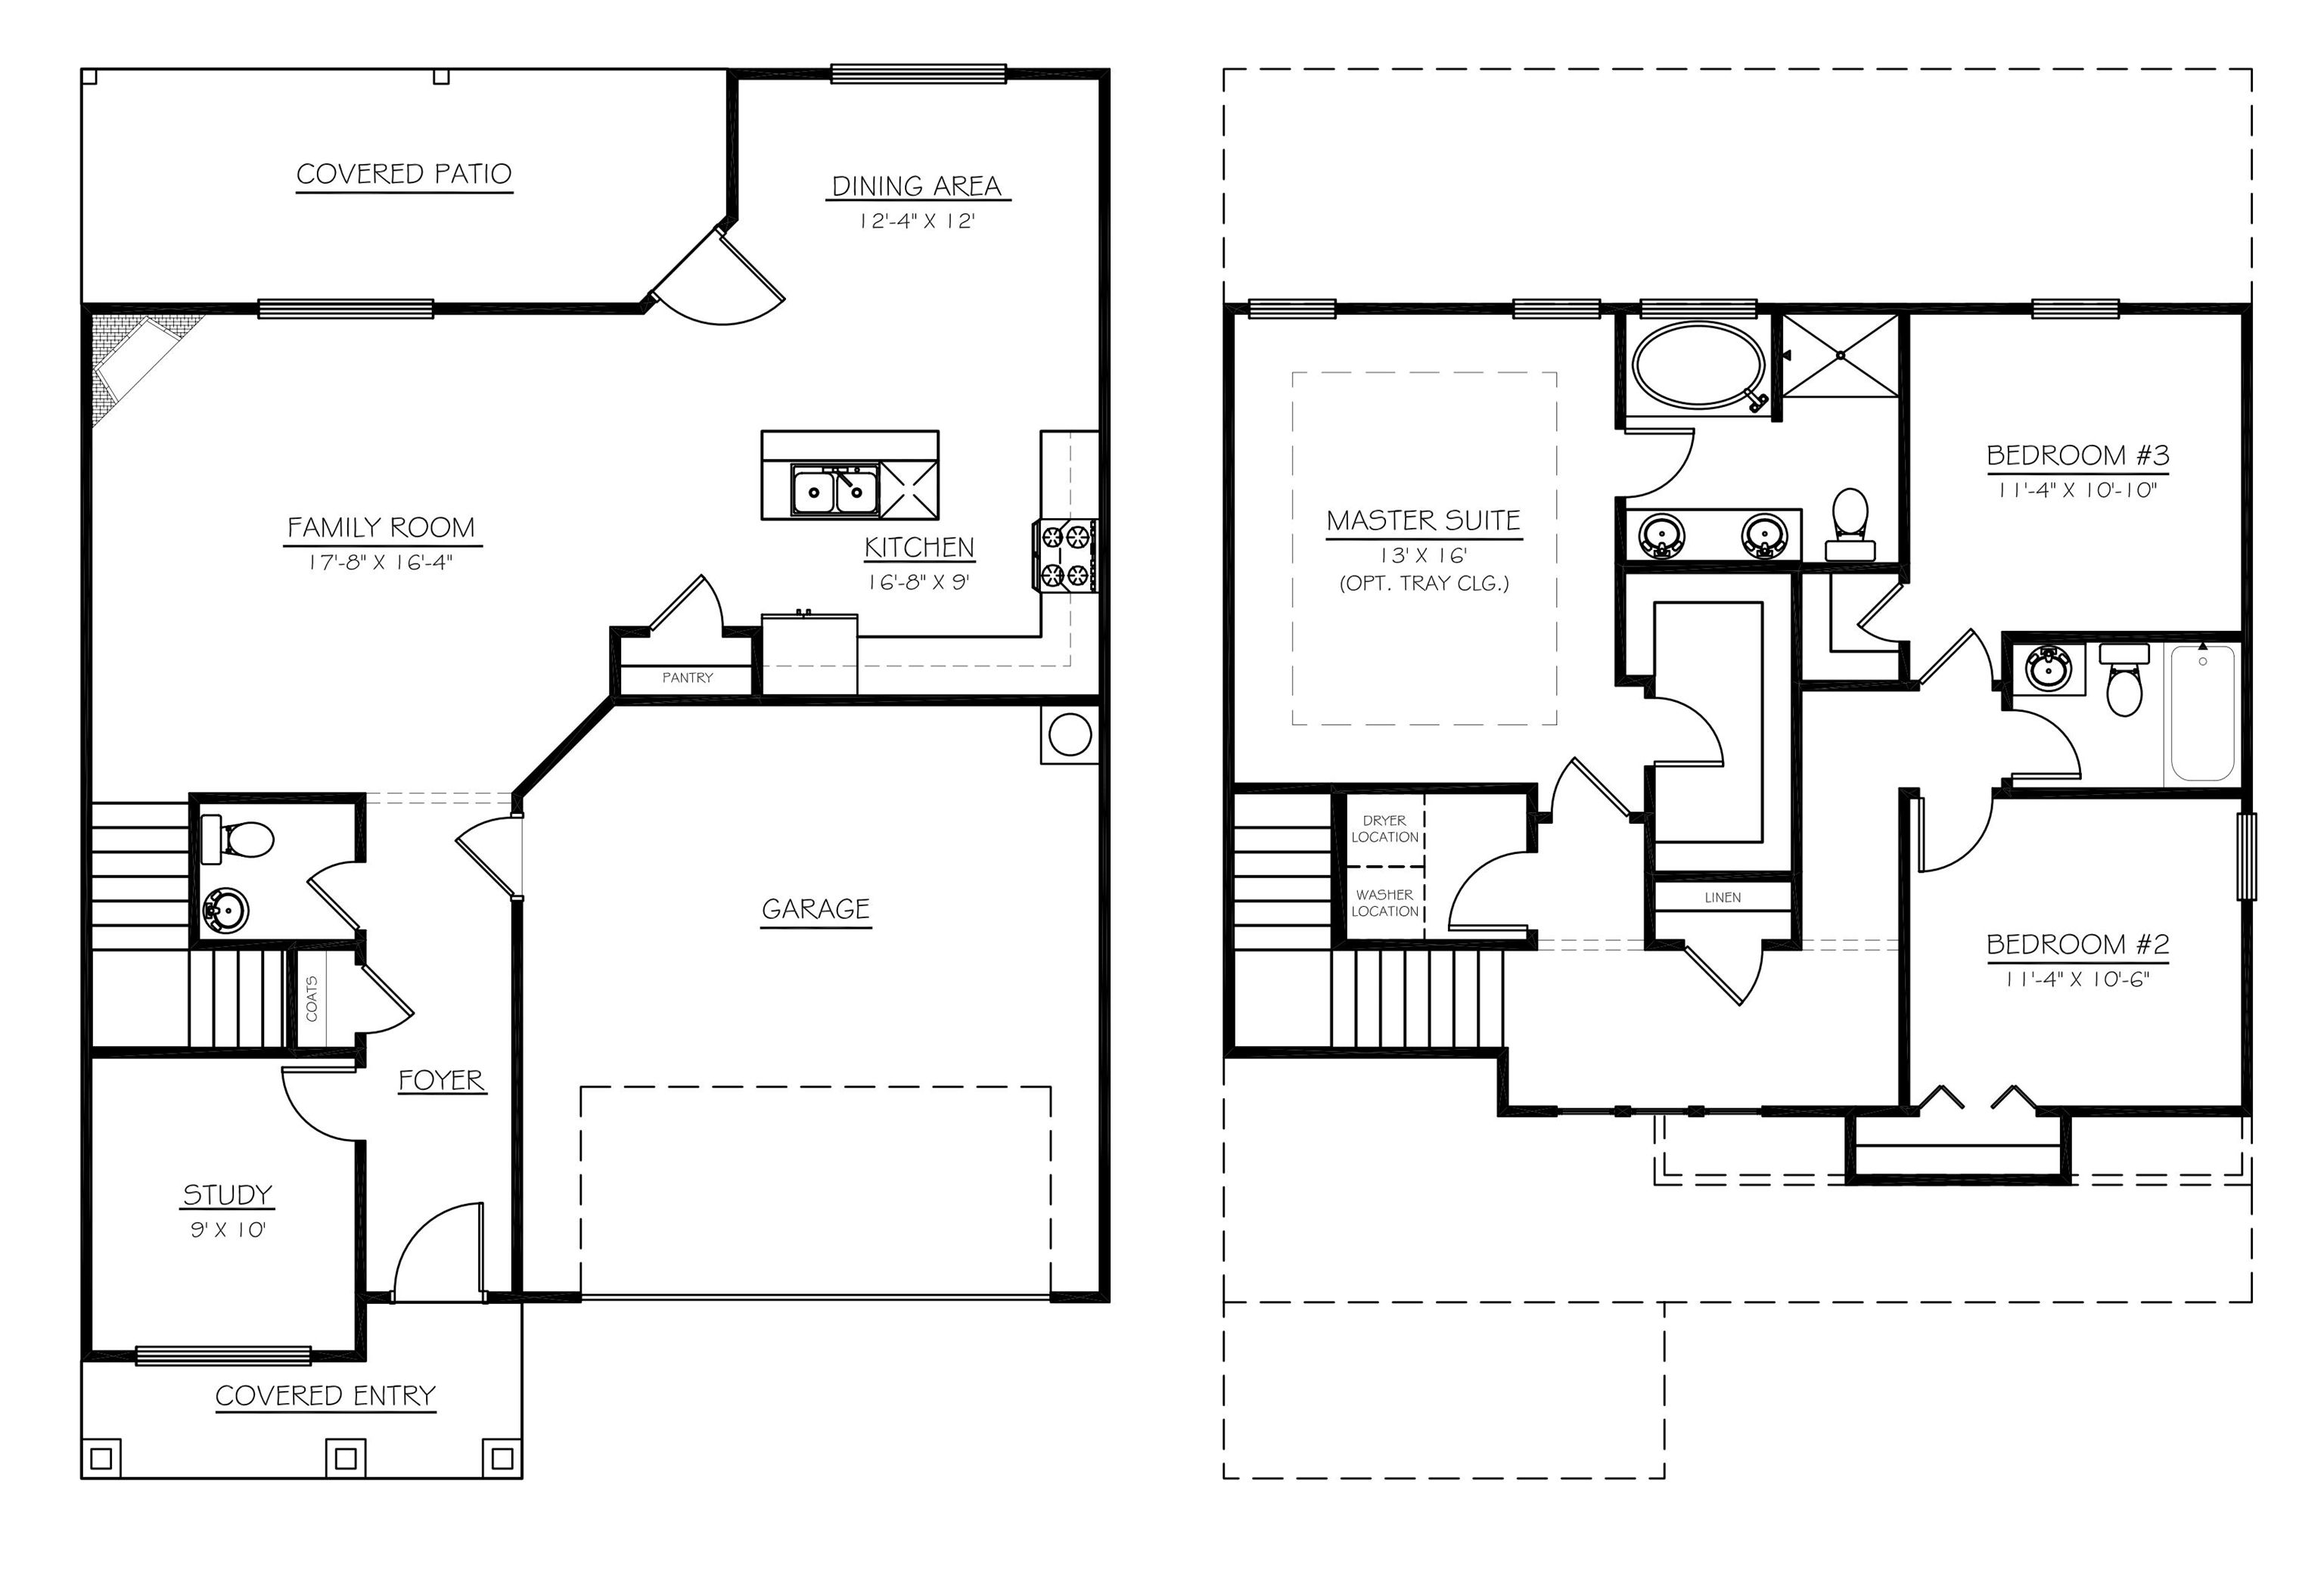
Check out 561 Woodcot Drive, a beautiful new home in our Rutledge Estates community! This thoughtfully designed two-story home features three bedrooms, two and a half bathrooms, and a two-car garage, offering the perfect combination of comfort, style, and functionality. As you enter through the foyer, you’ll step into an open living area that seamlessly connects the living room, dining space, and modern kitchen. The kitchen serves as the heart of the home, featuring stainless steel appliances, a large island, ample cabinetry, and a walk-in pantry. A convenient flex room on the main floor provides versatile space for a home office, playroom, or guest area. Upstairs, the primary suite offers a relaxing retreat with a spacious bedroom, private bathroom with dual vanities, and a walk-in closet. Two additional bedrooms and a full bathroom provide plenty of room and privacy for everyone. The laundry room is also located upstairs for added convenience. Outside, the front porch creates a welcoming first impression, while the rear patio offers a perfect space for outdoor dining or relaxation. With its open-concept design and modern finishes, this home is the ideal place to create lasting memories. Pictures are representative.
Details
| MLS # | 336868 |
|---|---|
| Listing Type | For Sale |
| Style | House |
| HOA Dues | $600 |
| Sub-Type | Resale |
| Status | Pending |
| Year | 2026 |
| Days On Site | 134 |
| Listing Provided By | D.R. Horton | Trina Montalbano |
Features
| Bed(s) | 3 |
|---|---|
| Bath(s) | 3 Total |
| SQ Feet | 1,828 |
| Garage | 2 |
| Pool | Yes |
| Story(s) | 2 |
| Acreage | 0.24 |
Interior
| Cooling | Central Air |
|---|---|
| Heating | Forced Air |
| Interior Features | Cable Available, Ceilings-Some 9 Ft +, Fireplace, Walk-In Closet(s), Soaking Tub, Ceiling - Smooth, Solid Surface Counters, Pantry, Smart Home |
| Appliances | Dishwasher, Disposal, Microwave, Gas Oven, Self Cleaning Oven, Free-Standing Range |
Exterior
| Exterior Features | Aluminum/Vinyl Trim, Windows - Tilt |
|---|---|
| Roof | Architectural |
| Construction Materials | Vinyl Siding |
| Foundation Details | Slab |
| Lot Features | Level, Underground Utilities |
Parking
| Parking Features | 2 Car Attached |
|---|
Location
| Community Features | Common Areas, Street Lights |
|---|
Area Information
| State | SC |
|---|---|
| County | Spartanburg |
| City | Woodruff |
| Zip Code | 29388 |
| Area | Woodruff |
| Community Name | Rutledge Estates |
| School District | 4-Woodruff High |
| Elementary School | 4-Woodruff E |
| High School | 4-Woodruff High |
| Listing VS Median (in Rutledge Estates) | |
Price: $329,900 low | high Med: $364,150 sqft: 1,828 low | high Med: 2,233 $ / sqft: $180 low | high Med: $164 On site: 134 low | high Med: 47 | |
Market Activity 29388
Request a showing
Request a showing
Contact
Learn More About This Property

| State | SC |
|---|---|
| County | Spartanburg |
| City | Woodruff |
| Zip Code | 29388 |
| Area | Woodruff |
| Community Name | Rutledge Estates |
| School District | 4-Woodruff High |
| Elementary School | 4-Woodruff E |
| High School | 4-Woodruff High |
| Listing VS Median (in Rutledge Estates) | |
Price: $329,900 low | high Med: $364,150 sqft: 1,828 low | high Med: 2,233 $ / sqft: $180 low | high Med: $164 On site: 134 low | high Med: 47 | |