
 New Listing
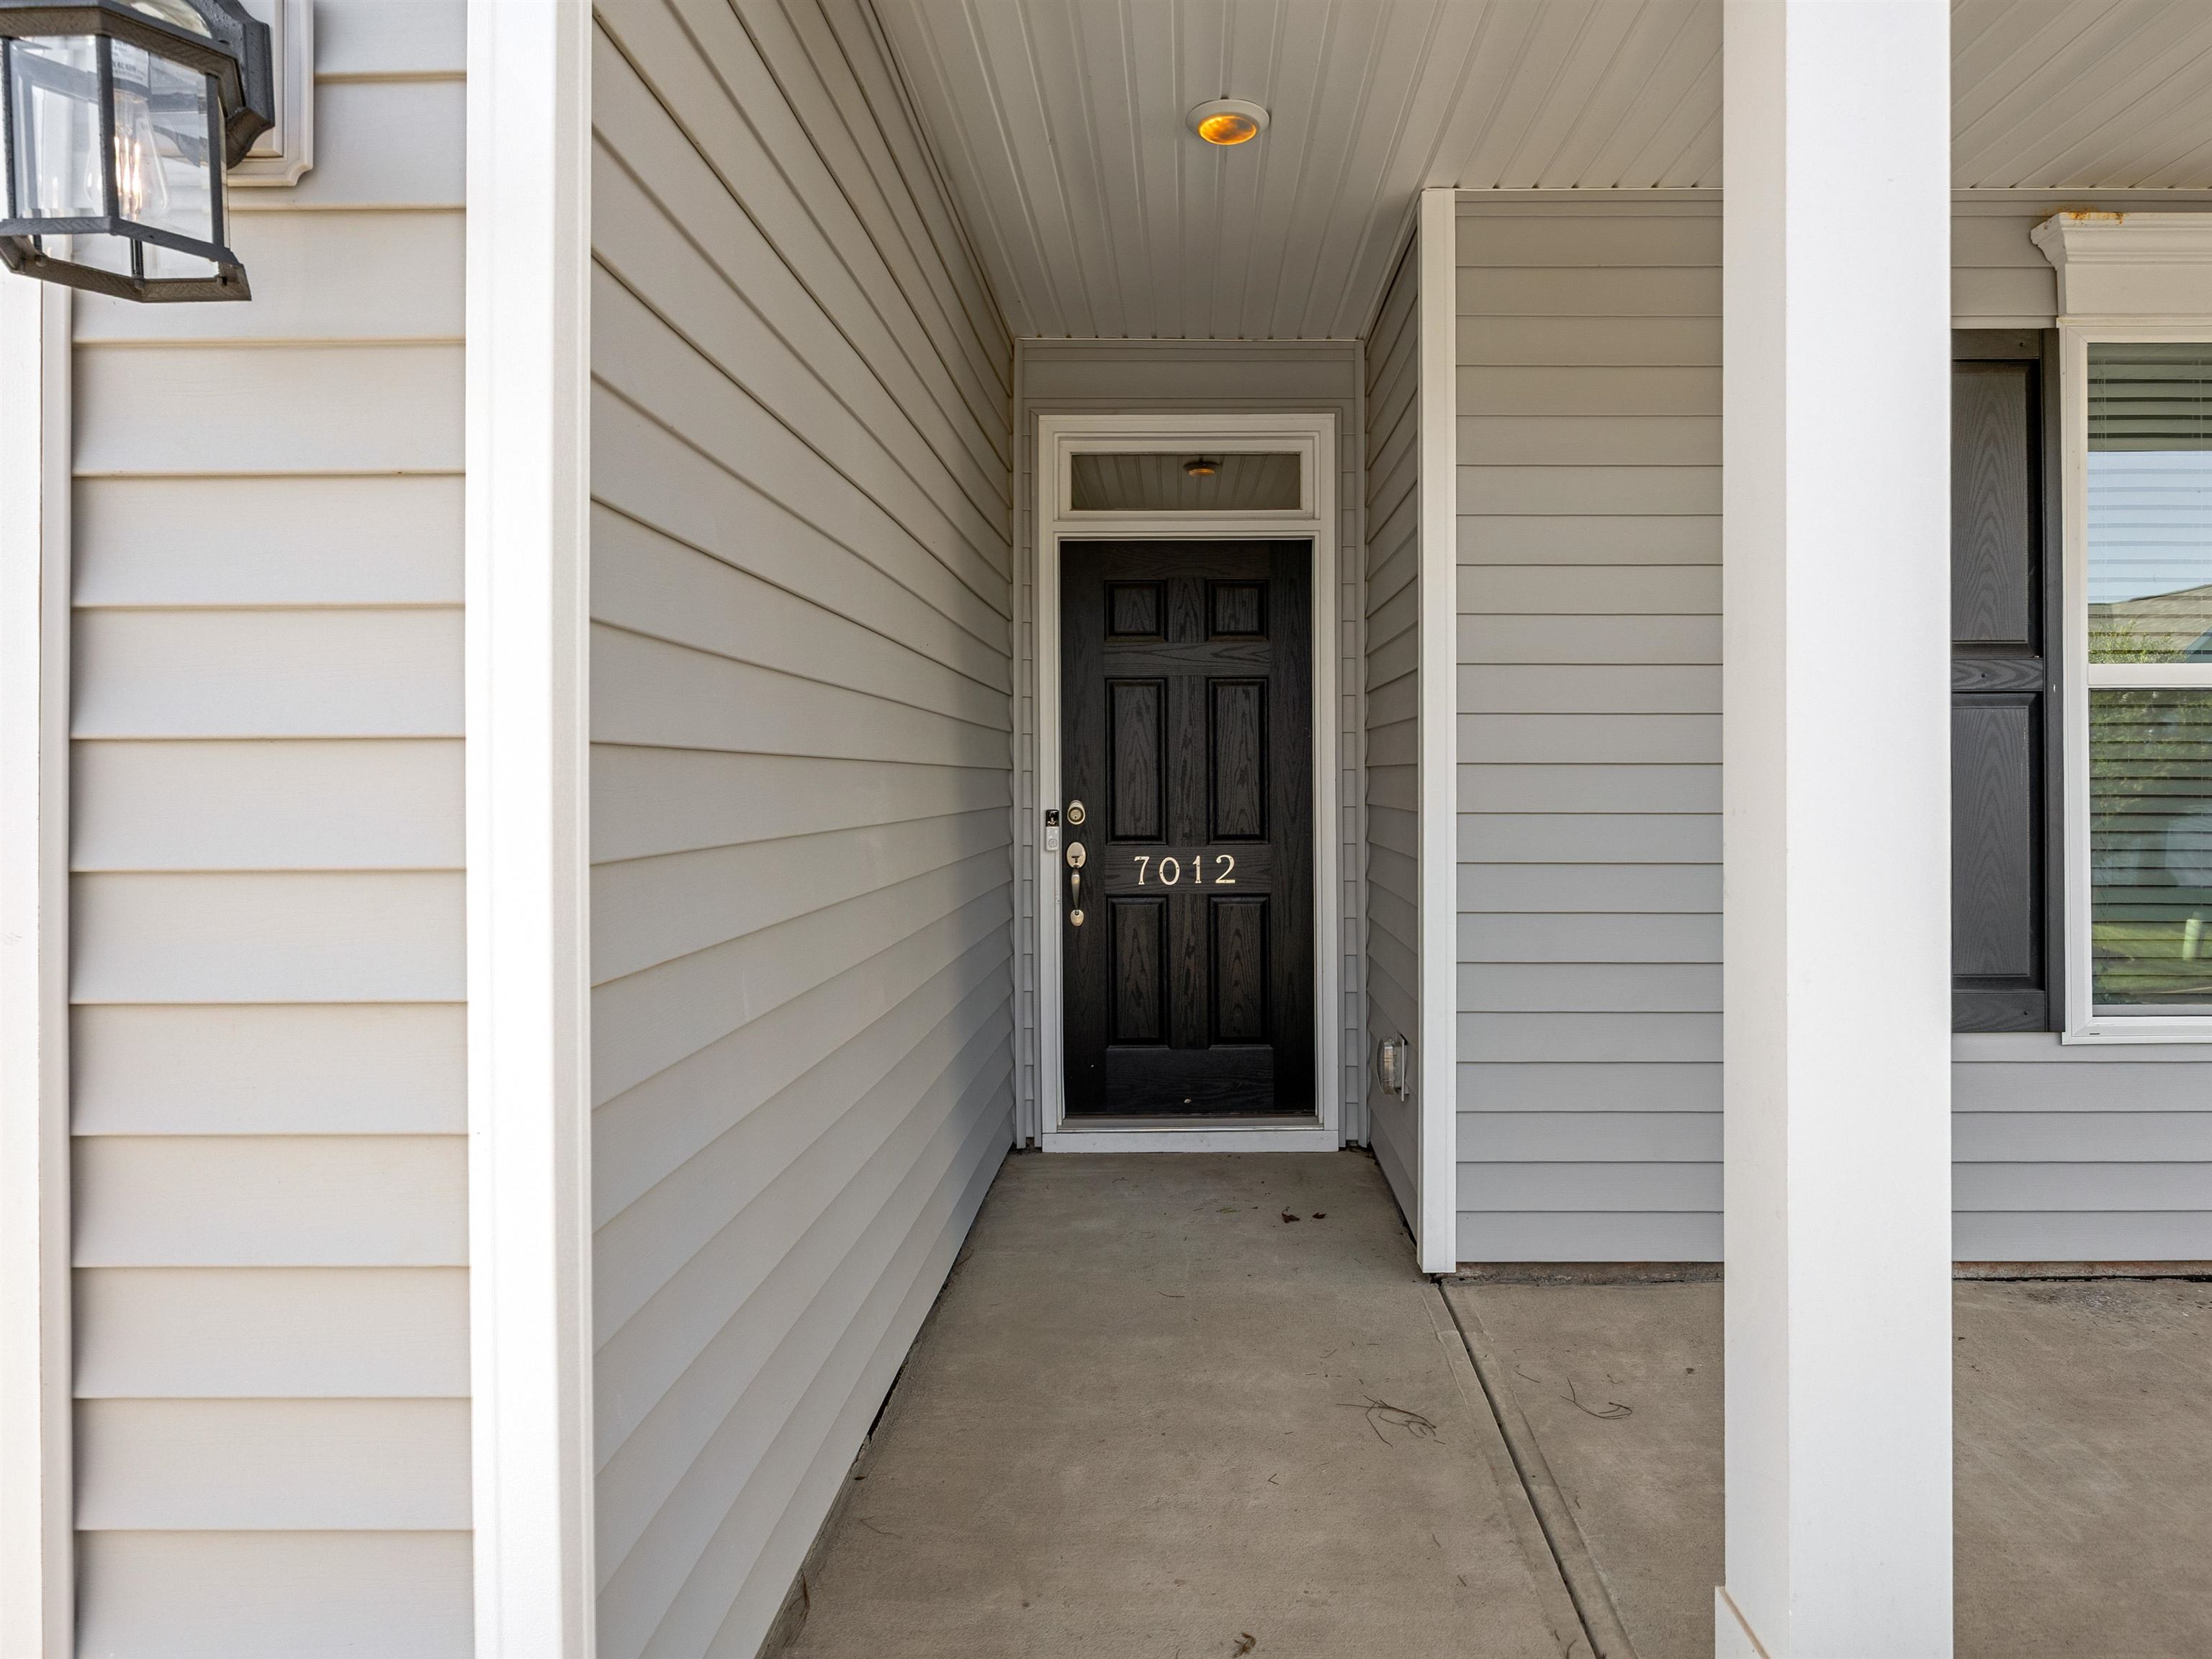
7012 Haddington Drive,Roebuck, SC 29369
Roebuck, SC 29369

Description
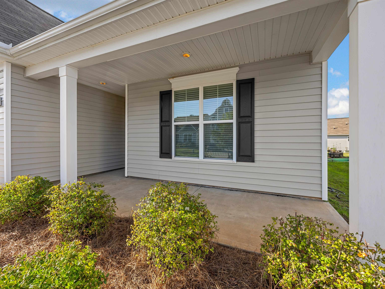
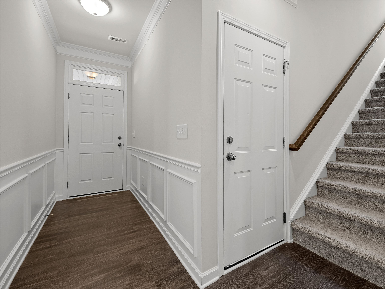
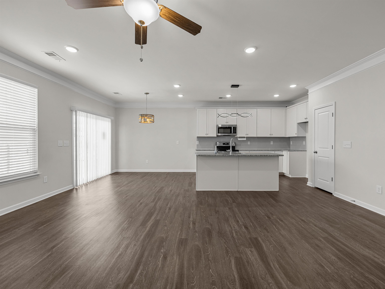
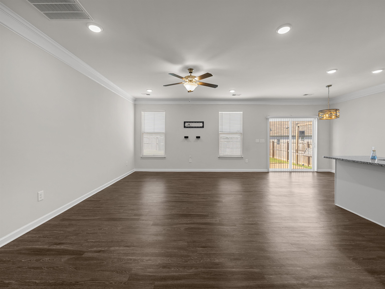
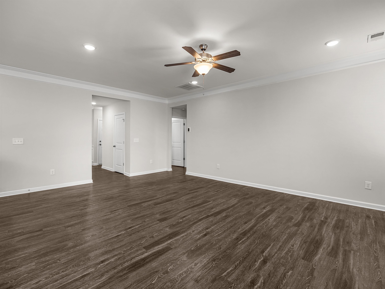
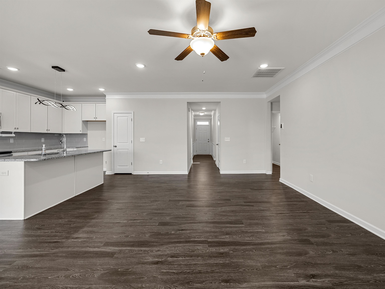
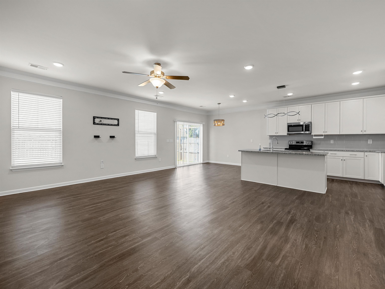
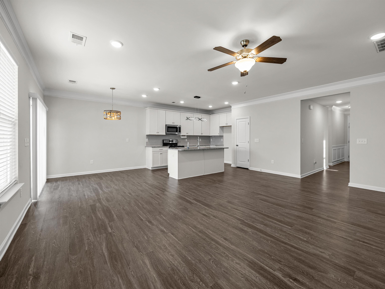
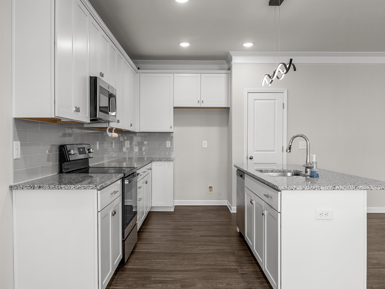
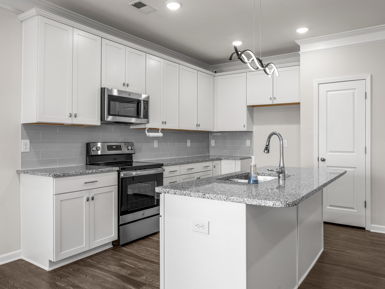
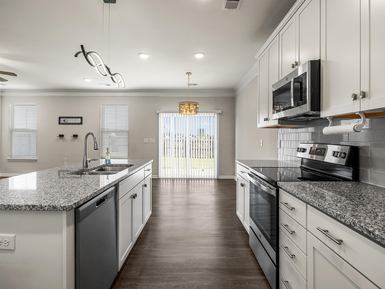
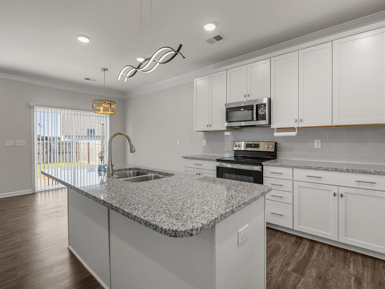
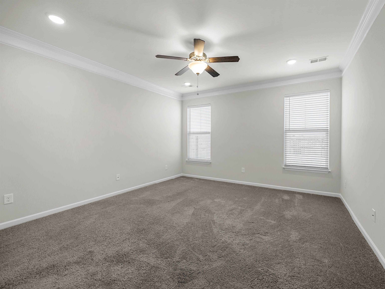
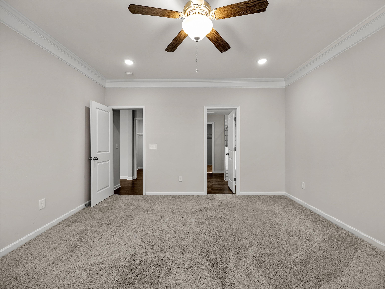
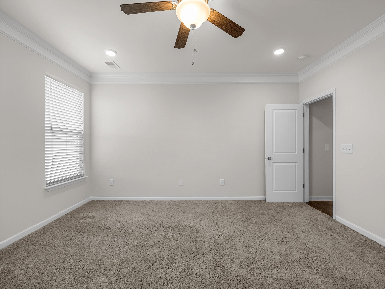
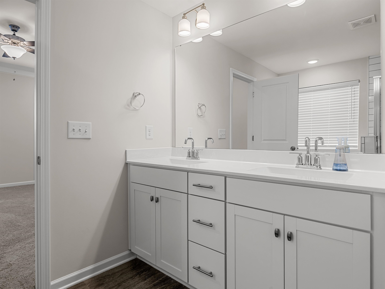
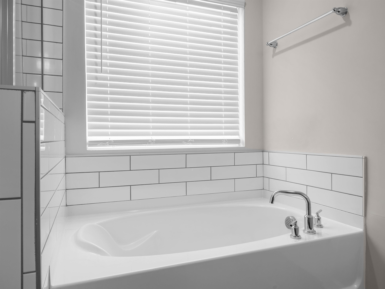
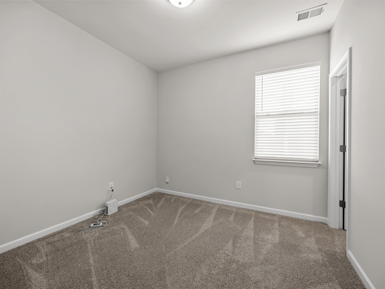
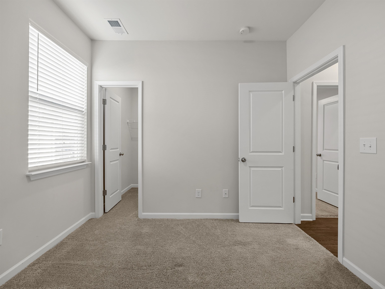
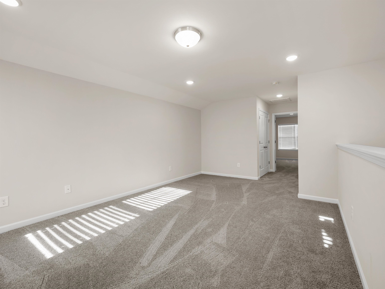
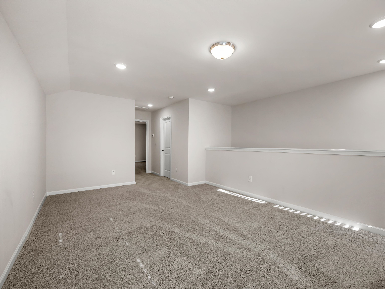
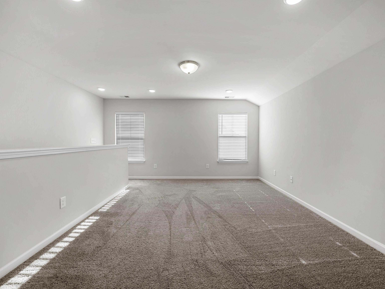
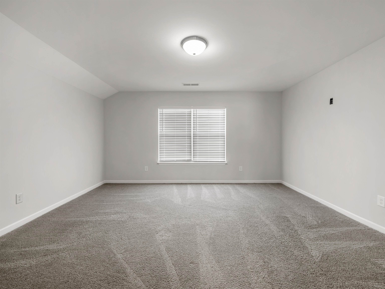
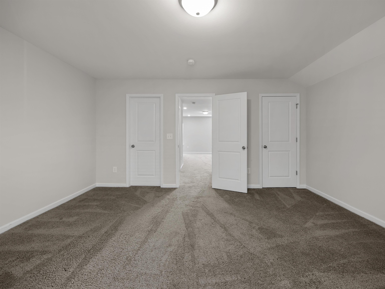
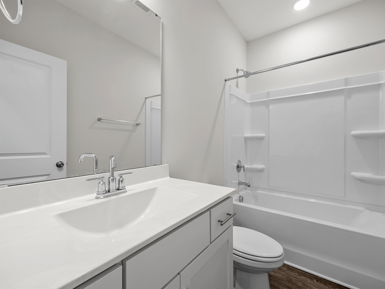
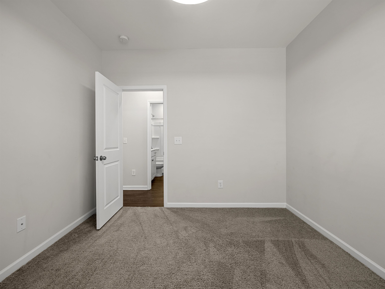
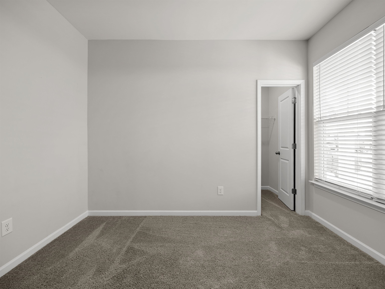
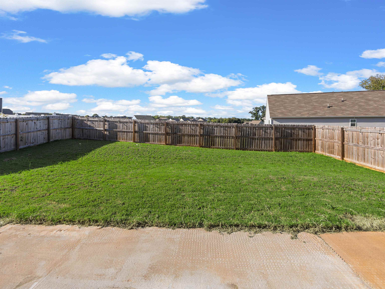
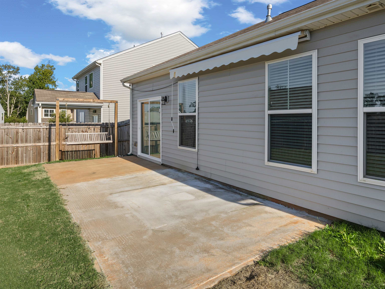
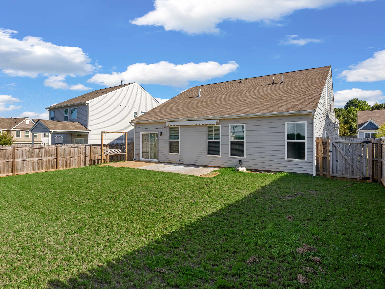
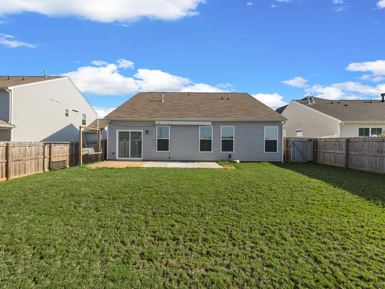
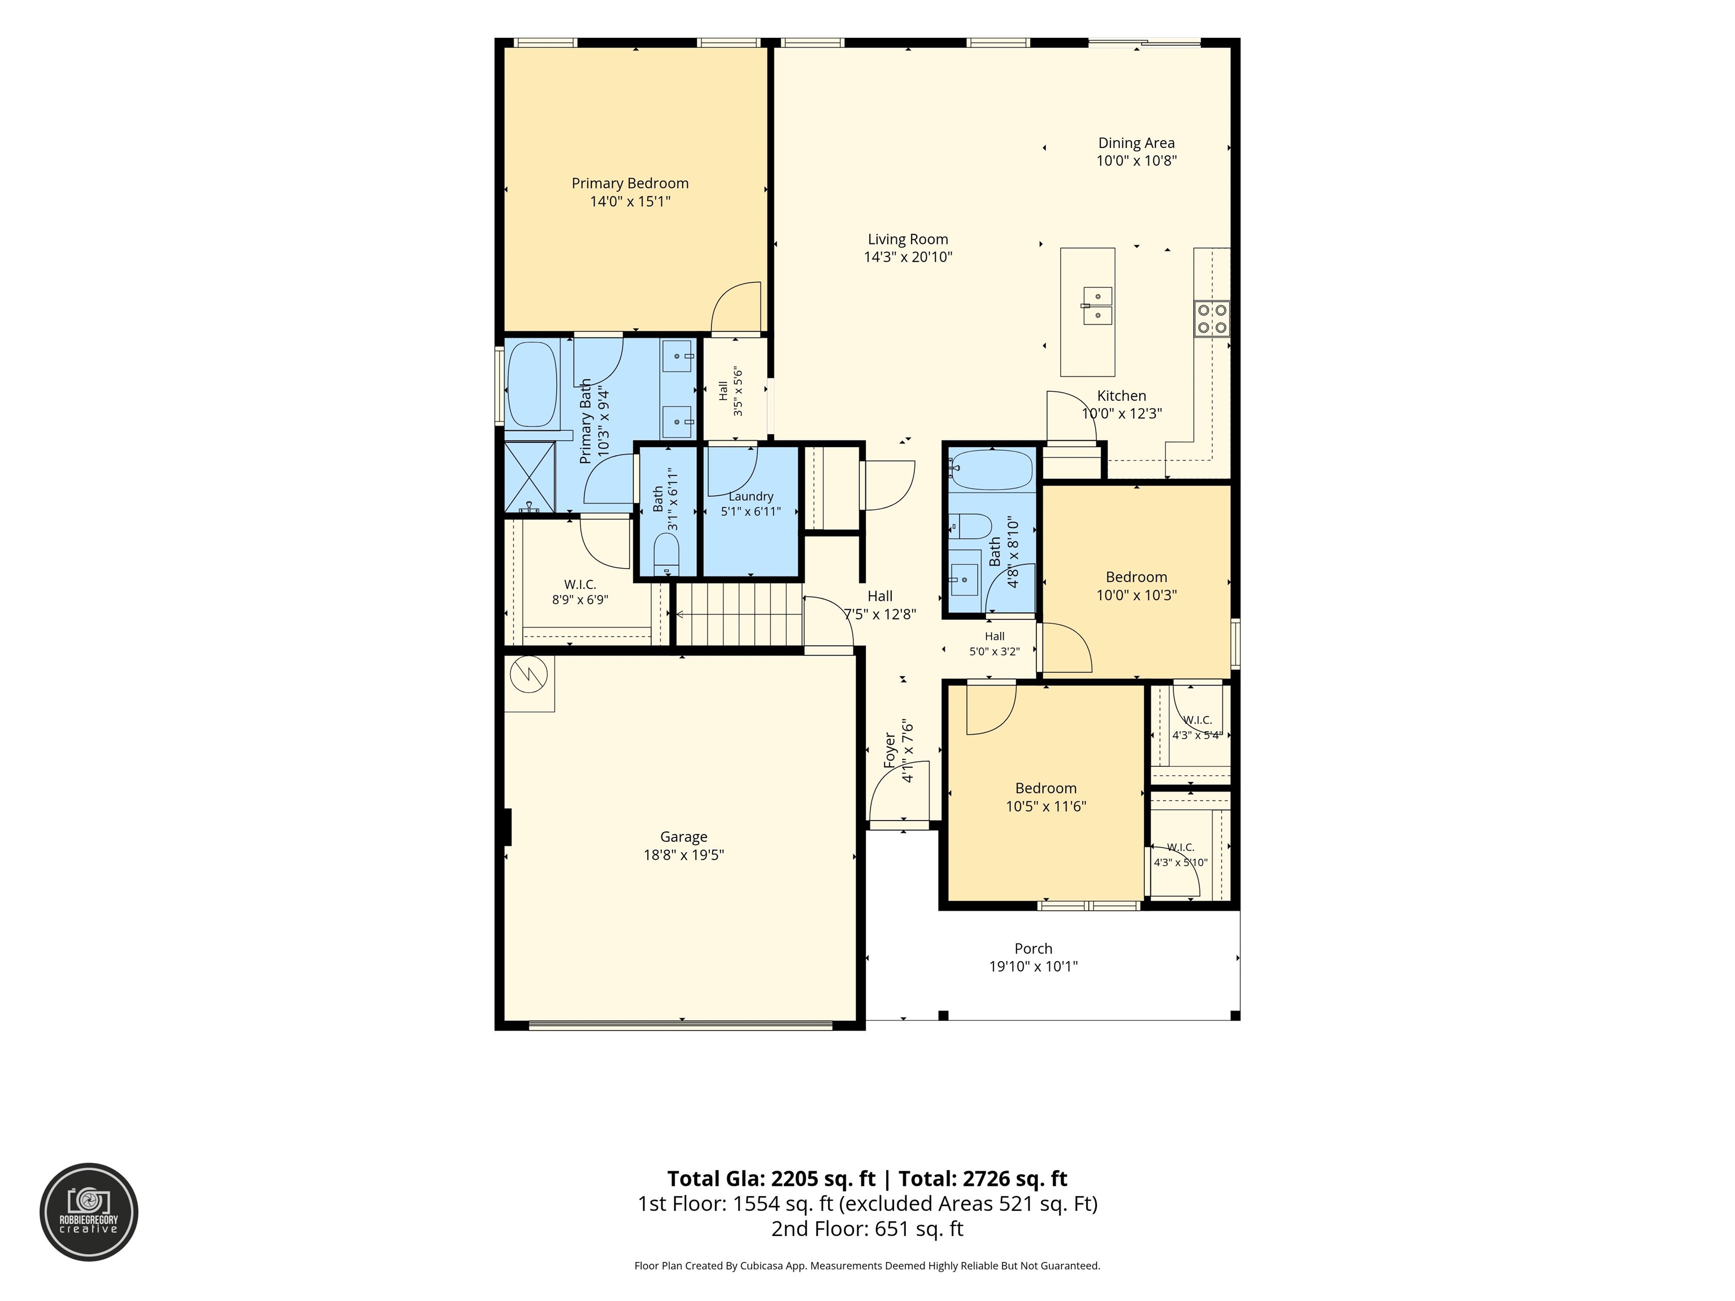
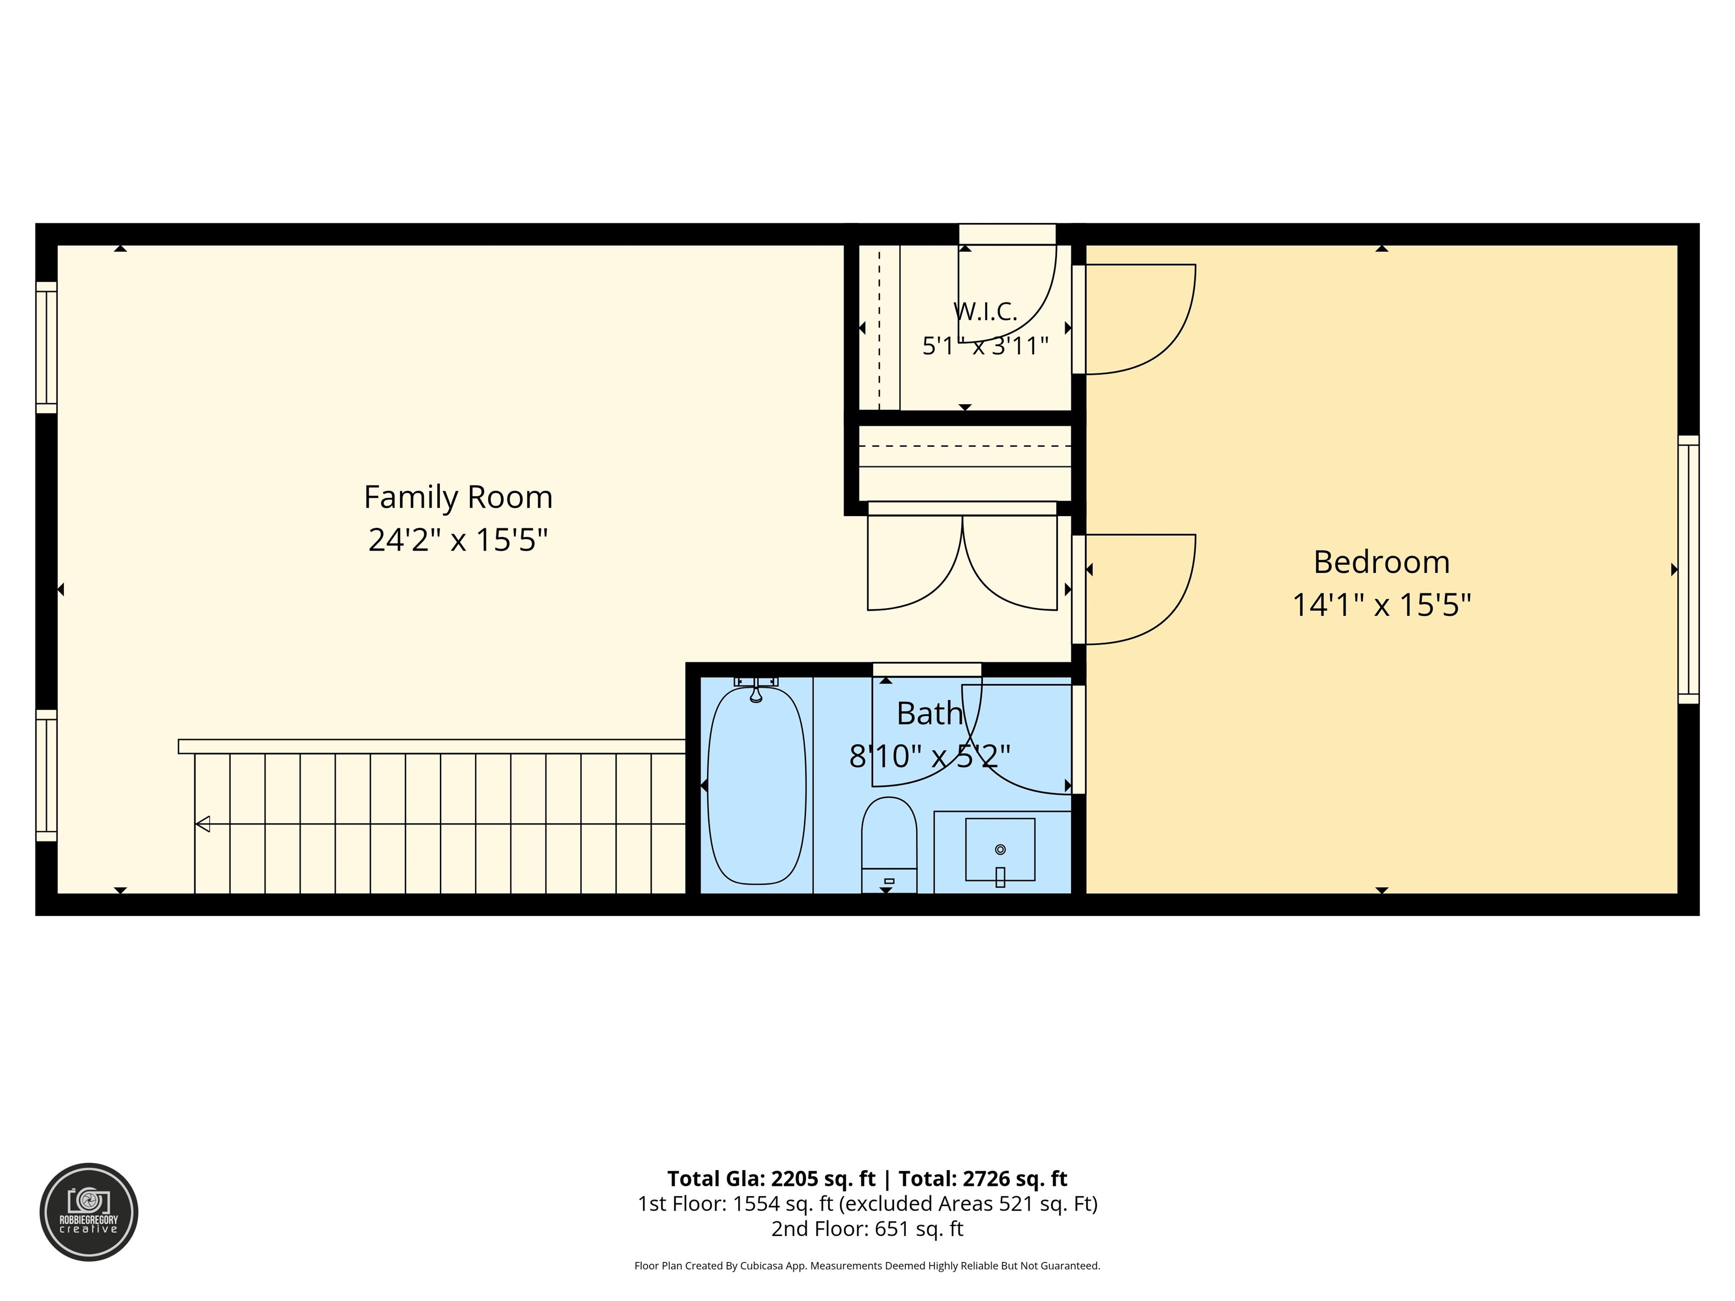
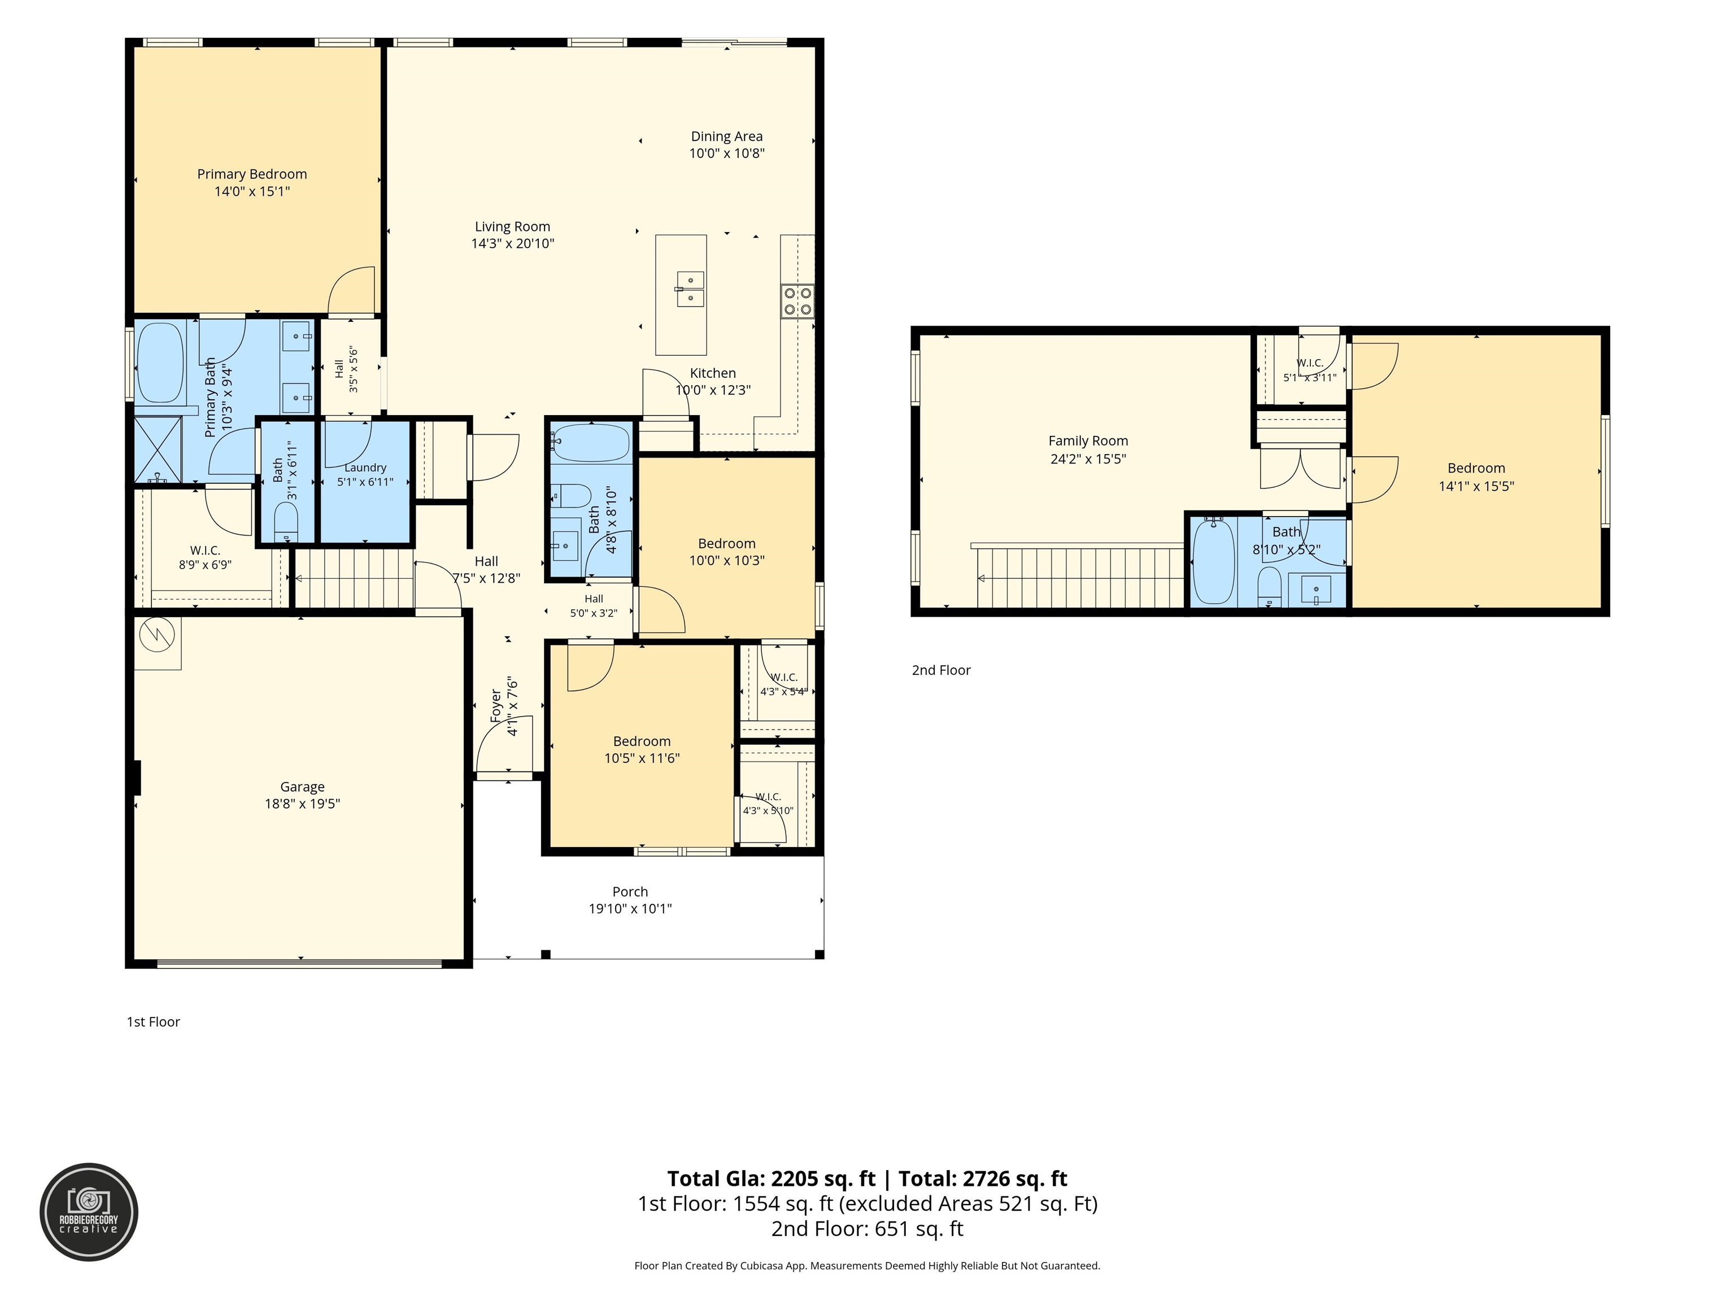
Welcome to 7012 Haddington Drive, a beautiful 2022 traditional ranch-style home located in the desirable Highland Park neighborhood of Roebuck, SC. Offering an impressive 2,205 square feet, this spacious home features 4 bedrooms and 3 full bathrooms-providing exceptional space and value at this price. Step inside to a welcoming foyer accented by beautiful wainscoting and stylish lighting fixtures. The open-concept floor plan creates an easy flow throughout the main living areas and is perfect for both everyday living and entertaining. The kitchen is a standout with upgraded cabinetry, granite countertops, and plenty of workspace, all overlooking the open living area. The thoughtful layout keeps the kitchen connected to the heart of the home while providing a comfortable space for family and guests. The spacious 4-bedroom, 3-full-bathroom layout offers plenty of flexibility for a growing family, guests, a home office, or additional living needs. Outside, enjoy a nice patio and fenced backyard, creating a great private space for grilling, entertaining, pets, or simply relaxing outdoors. A charming front porch adds to the home's welcoming curb appeal. Built in 2022, this home offers the benefits of newer construction with the comfort and functionality of a traditional ranch design. 2,205 square feet for only $328,777 makes this home an incredible value! If you're looking for space, modern finishes, upgraded features, and a convenient ranch-style layout, this is one you don't want to miss. Schedule your private showing today!
Details
| MLS # | 341624 |
|---|---|
| Listing Type | For Sale |
| Style | House |
| Sub-Type | Resale |
| Status | Active |
| Year | 2022 |
| Days On Site | 6 |
| Listing Provided By | Ponce Realty Group | Karen Hollifield |
Features
| Bed(s) | 4 |
|---|---|
| Bath(s) | 3 Total |
| SQ Feet | 2,205 |
| Garage | 2 |
| Story(s) | 1 |
| Acreage | 0.15 |
Interior
| Cooling | Central Air |
|---|---|
| Heating | Forced Air |
| Interior Features | Cable Available, Ceilings-Some 9 Ft +, Walk-In Closet(s), Soaking Tub, Ceiling - Smooth, Solid Surface Counters, Open Floorplan, Split Bedroom Plan, Pantry |
| Appliances | Cooktop, Dishwasher, Disposal, Microwave, Free-Standing Range |
Exterior
| Roof | Architectural |
|---|---|
| Construction Materials | Vinyl Siding |
| Foundation Details | Slab |
| Lot Features | Fenced Yard |
Parking
| Parking Features | Garage |
|---|
Location
| Community Features | Sidewalks |
|---|
Taxes
| Property | 2126 |
|---|
Area Information
| State | SC |
|---|---|
| County | Spartanburg |
| City | Roebuck |
| Zip Code | 29369 |
| Area | Roebuck |
| Community Name | Highland Park |
| School District | 6-Dorman High |
| Elementary School | 6-Roebuck Pr |
| High School | 6-Dorman High |
| Listing VS Median (in Highland Park) | |
Price: $328,777 low | high Med: $296,638 sqft: 2,205 low | high Med: 2,089 $ / sqft: $149 low | high Med: $142 On site: 6 low | high Med: 42.5 | |
Market Activity 29369
Request a showing
Request a showing
Contact
Learn More About This Property

| State | SC |
|---|---|
| County | Spartanburg |
| City | Roebuck |
| Zip Code | 29369 |
| Area | Roebuck |
| Community Name | Highland Park |
| School District | 6-Dorman High |
| Elementary School | 6-Roebuck Pr |
| High School | 6-Dorman High |
| Listing VS Median (in Highland Park) | |
Price: $328,777 low | high Med: $296,638 sqft: 2,205 low | high Med: 2,089 $ / sqft: $149 low | high Med: $142 On site: 6 low | high Med: 42.5 | |
