


Description
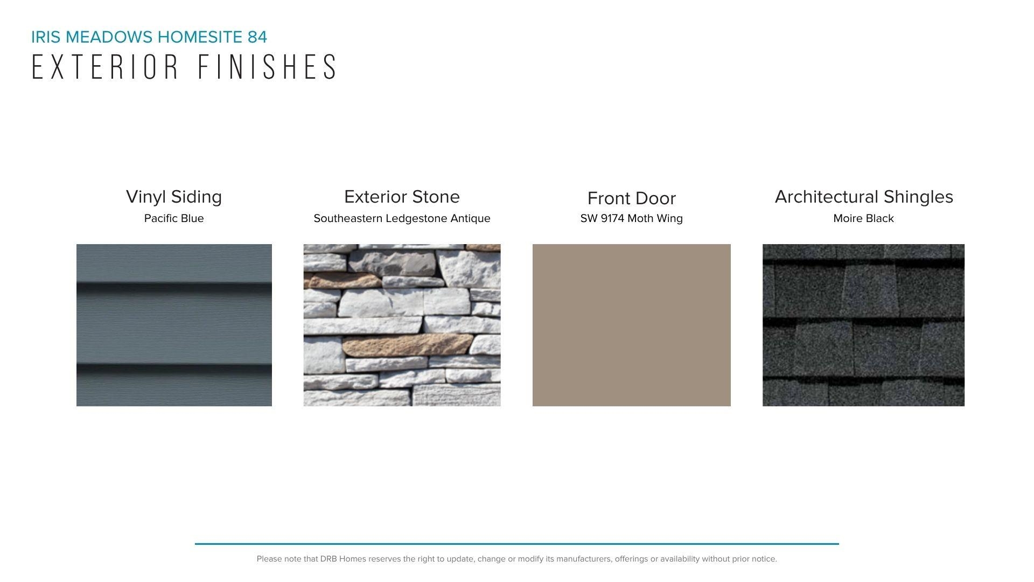
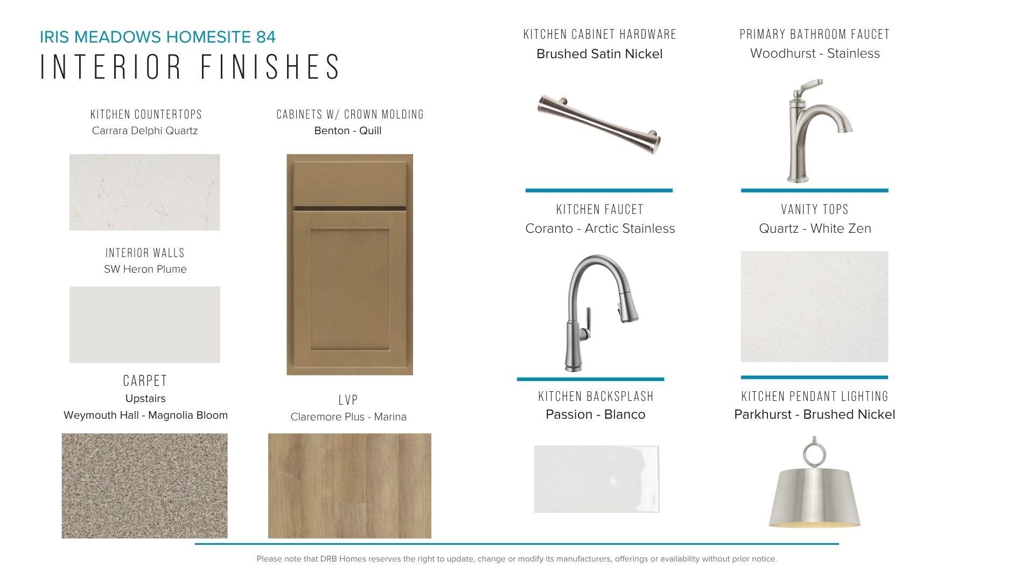
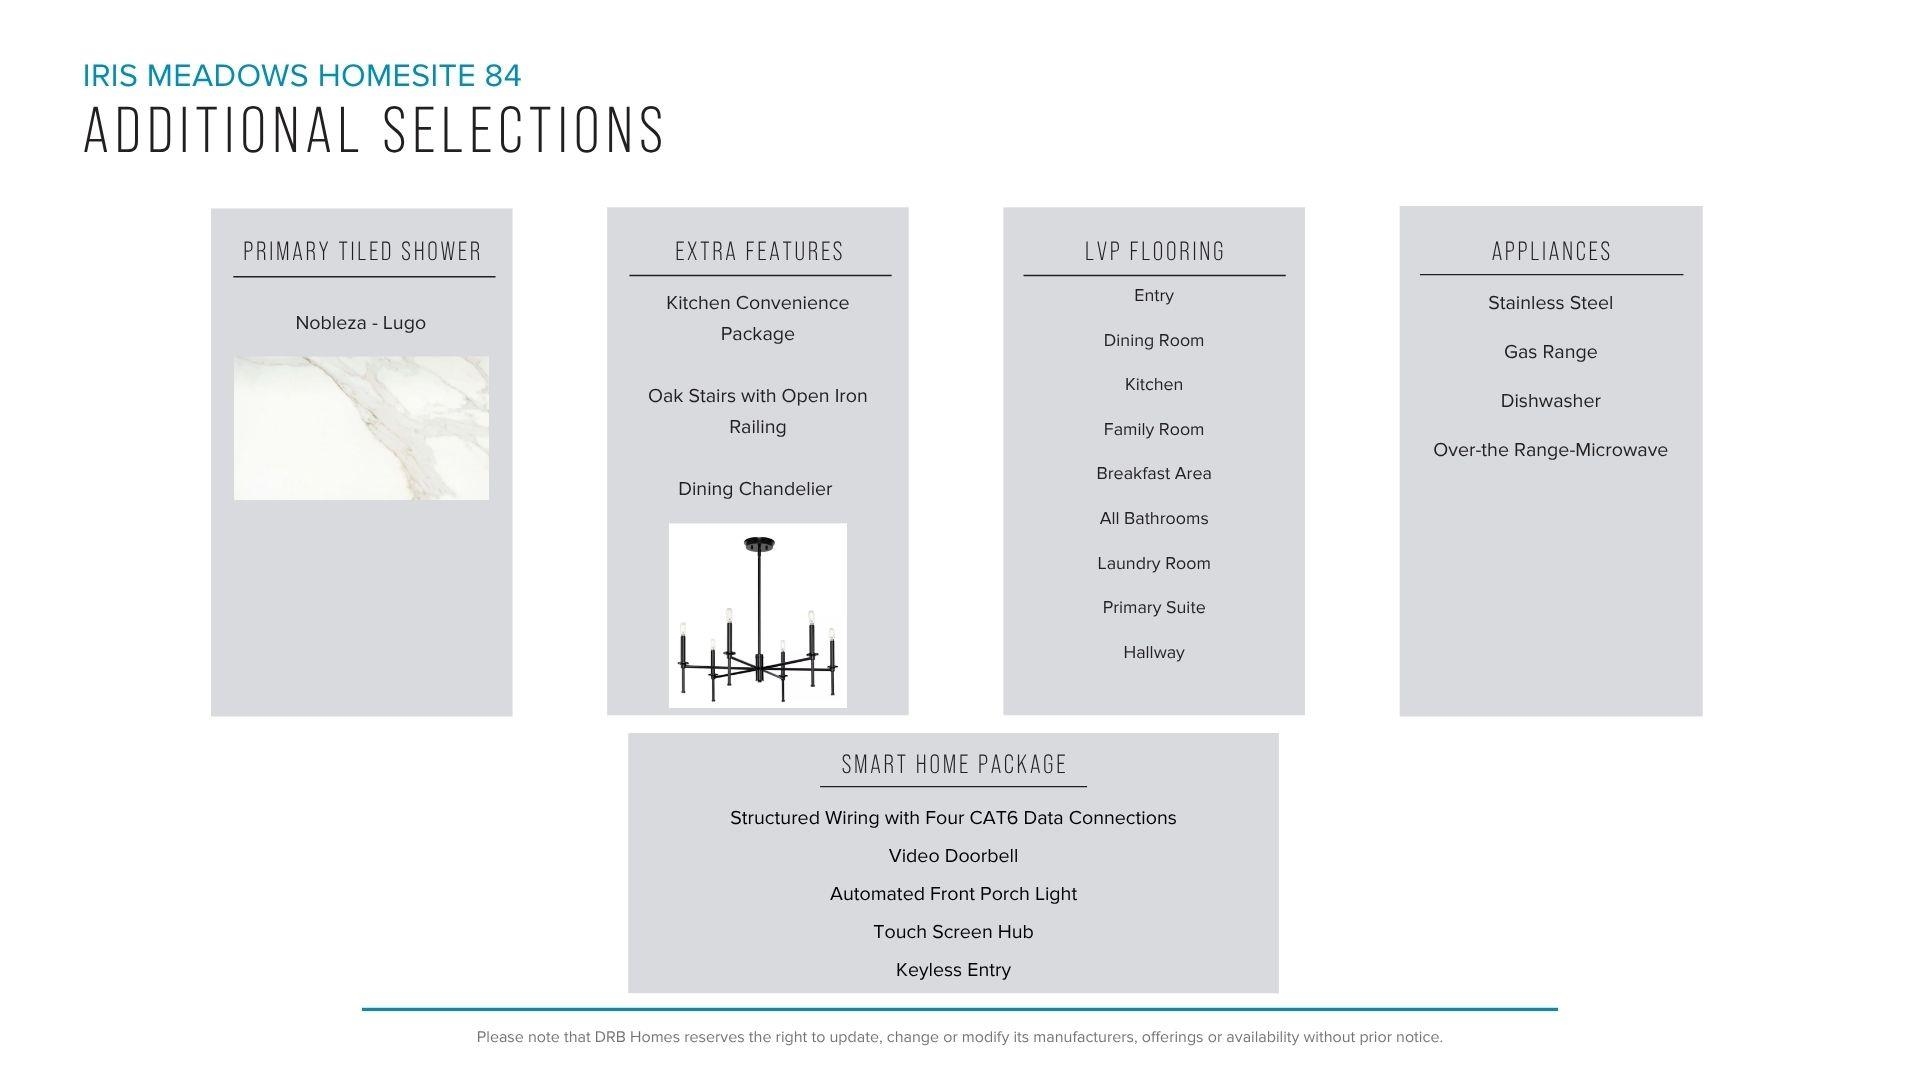
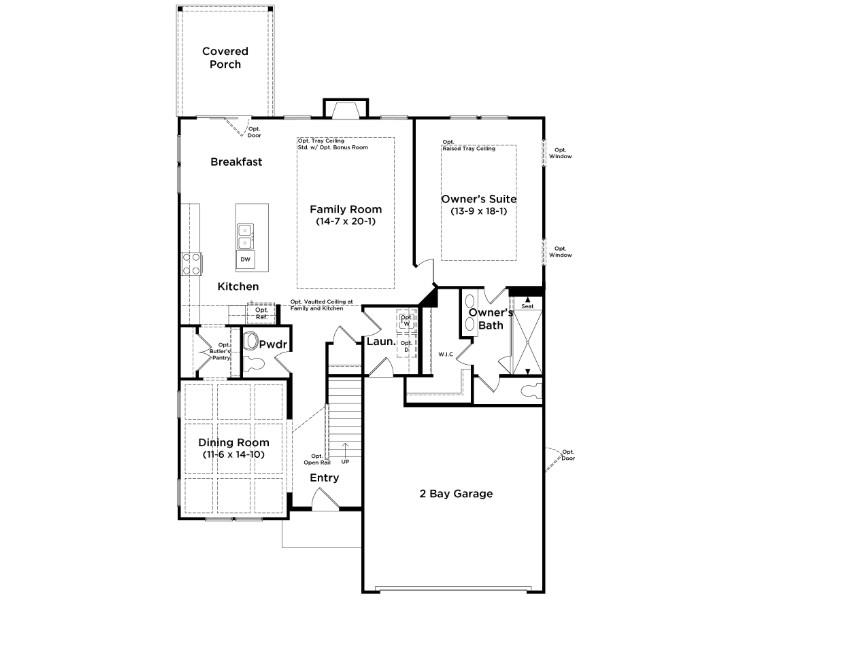
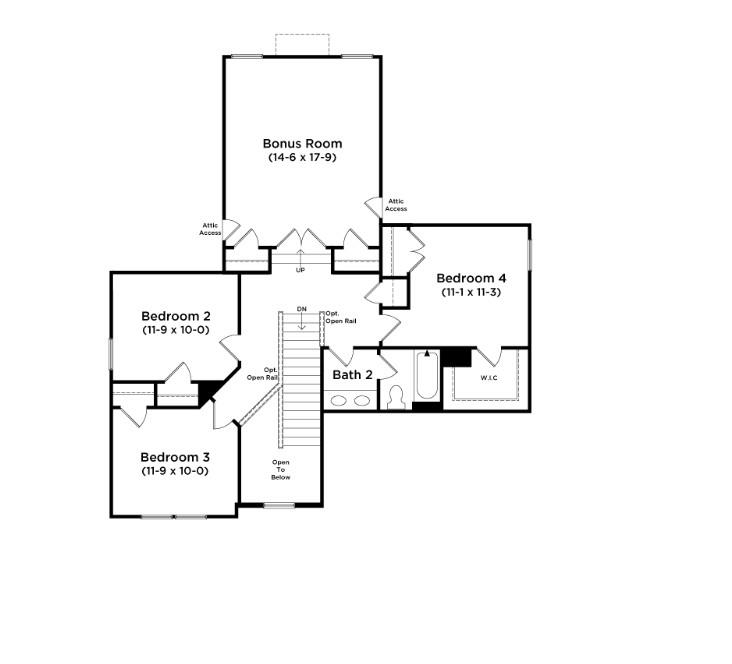
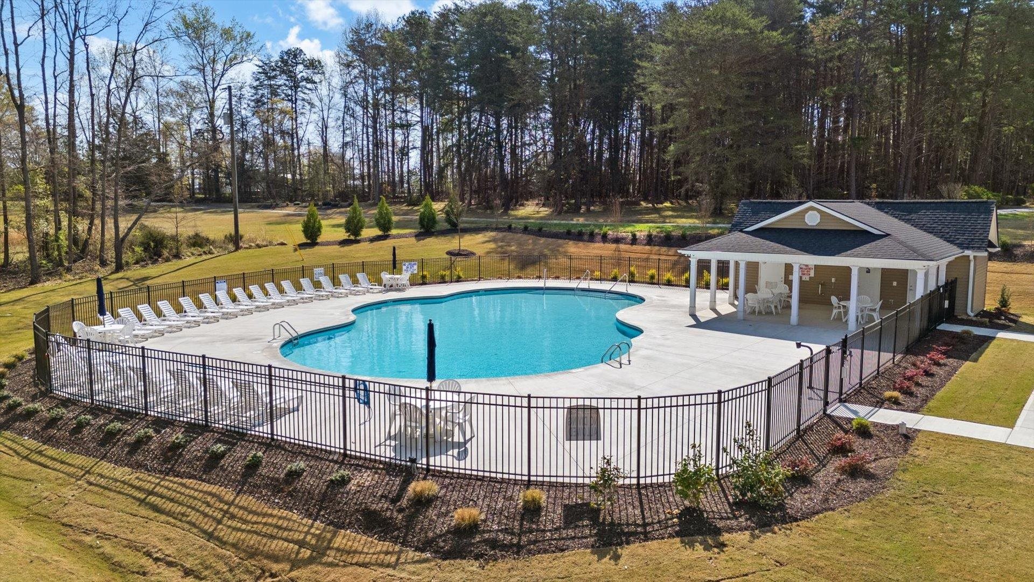
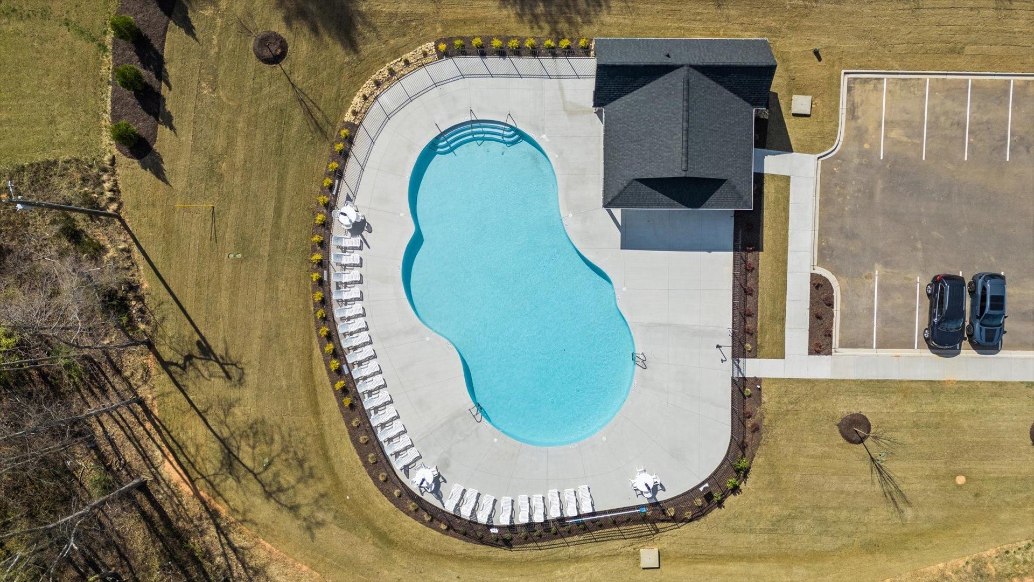
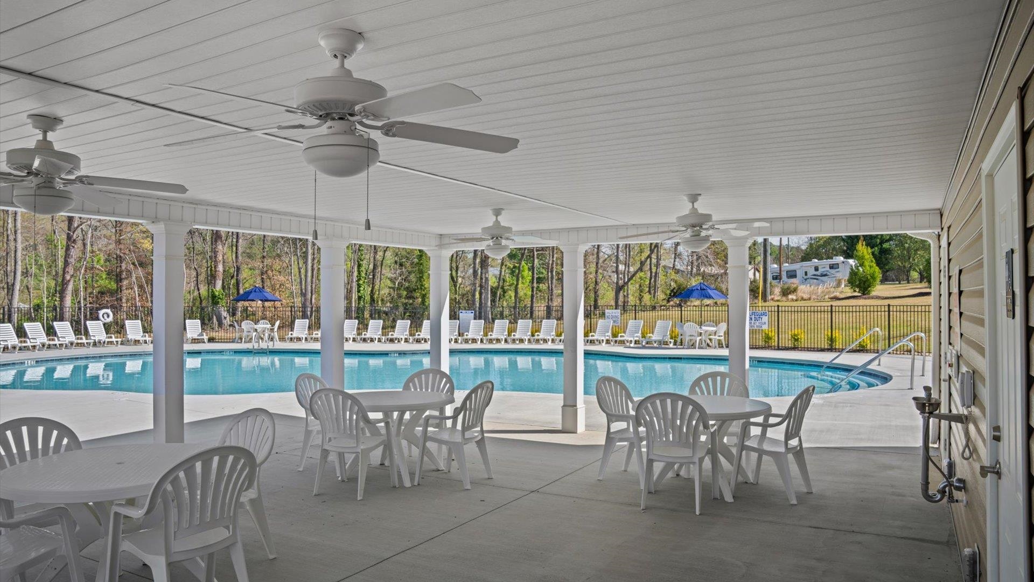
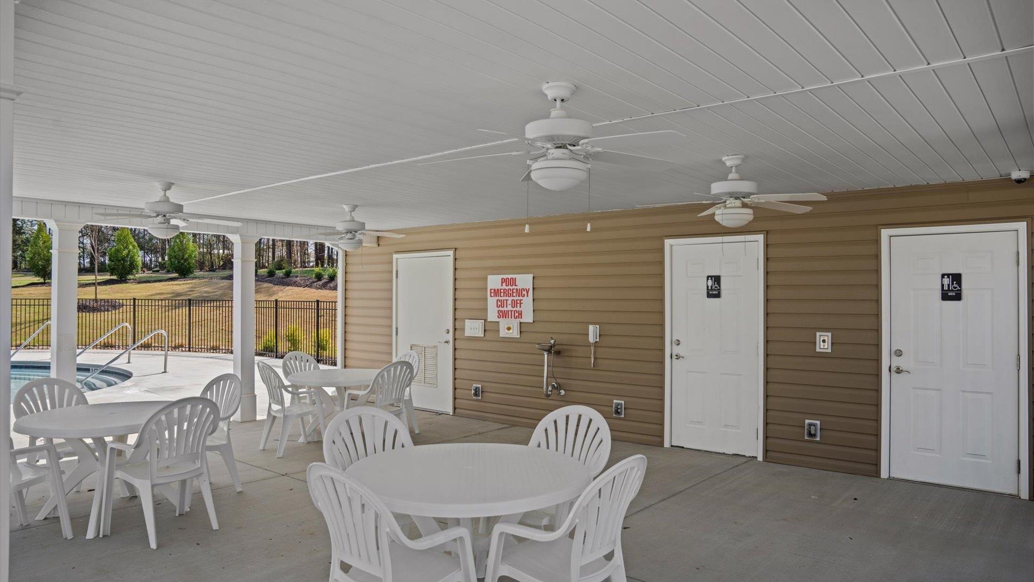
Welcome to Iris Meadows! New Single-Family homes in Moore, SC. More choices. More flexibility. More features. More ways to discover a home that feels uniquely yours. The Middleton showcases timeless Craftsman-style architecture with abundant windows that fill the home with natural light. A dramatic two-story foyer welcomes you inside to an elegant dining room with coffered ceilings and convenient access to a butler’s pantry for added storage and functionality. The open-concept kitchen and living area is designed for both everyday living and entertaining, highlighted by light brown cabinetry, quartz countertops, a tiled backsplash, a spacious center island, and upgraded stainless steel gas appliances. The living room offers tall windows, trey ceilings, and a cozy gas fireplace, creating a warm and inviting atmosphere. The breakfast area opens to a covered rear porch overlooking the expansive backyard, providing the perfect space for outdoor relaxation. The main-level primary suite features a large walk-in closet, dual vanities, and a luxurious Roman style tiled shower with seating and frameless glass enclosure. Upstairs, an oak staircase leads to three additional bedrooms, a full bath with double sinks, and a spacious flex room ideal for a game room, media space, or home office. Smart home technology, energy-efficient construction, and a dedicated local warranty team ensure lasting convenience and comfort. Welcome to Iris Meadows, where your dreams of summer fun and luxury living will come to life! Offering a pool, cabana, and craftsman-style homes. With easy access to I-26 and I-85, shopping, dining, and entertainment, and zoning for sought-after Spartanburg District 5 Schools, this community is the perfect place to call home. This home will be complete by the end of the year so come by and make Iris Meadows your new home.
Details
| MLS # | 340488 |
|---|---|
| Listing Type | For Sale |
| Style | House |
| HOA Dues | $525 |
| Sub-Type | Resale |
| Status | Pending |
| Year | 2026 |
| Days On Site | 36 |
| Listing Provided By | DRB Group South Carolina, LLC | Chelsea Cathcart |
Features
| Bed(s) | 4 |
|---|---|
| Bath(s) | 3 Total |
| SQ Feet | 2,730 |
| Garage | 2 |
| Pool | Yes |
| Story(s) | 2 |
| Acreage | 0.16 |
Interior
| Cooling | Central Air |
|---|---|
| Heating | Forced Air |
| Interior Features | Cable Available, Ceilings-Some 9 Ft +, Tray Ceiling(s), Attic Stairs Pulldown, Fireplace, Walk-In Closet(s), Ceiling - Smooth, Solid Surface Counters, Entrance Foyer, Open Floorplan, Coffered Ceiling(s), Pantry |
| Appliances | Dishwasher, Disposal, Microwave, Gas Oven, Self Cleaning Oven, Gas Range |
Exterior
| Exterior Features | Windows - Tilt |
|---|---|
| Roof | Architectural |
| Construction Materials | Vinyl Siding |
| Foundation Details | Slab |
| Lot Features | Level |
Parking
| Parking Features | 2 Car Attached, Garage Door Opener |
|---|
Location
| Community Features | Common Areas, Street Lights, Pool |
|---|
Area Information
| State | SC |
|---|---|
| County | Spartanburg |
| City | Moore |
| Zip Code | 29369 |
| Area | Moore |
| Community Name | Iris Meadows |
| School District | 5-Byrnes High |
| Elementary School | 5-River Ridge |
| High School | 5-Byrnes High |
| Listing VS Median (in Iris Meadows) | |
Price: $359,990 low | high Med: $329,990 sqft: 2,730 low | high Med: 2,189 $ / sqft: $132 low | high Med: $151 On site: 36 low | high Med: 78 | |
Market Activity 29369
Request a showing
Request a showing
Contact
Learn More About This Property

| State | SC |
|---|---|
| County | Spartanburg |
| City | Moore |
| Zip Code | 29369 |
| Area | Moore |
| Community Name | Iris Meadows |
| School District | 5-Byrnes High |
| Elementary School | 5-River Ridge |
| High School | 5-Byrnes High |
| Listing VS Median (in Iris Meadows) | |
Price: $359,990 low | high Med: $329,990 sqft: 2,730 low | high Med: 2,189 $ / sqft: $132 low | high Med: $151 On site: 36 low | high Med: 78 | |
 | $369,990916 Titian StreetMoore, SC 29369 |
 | $313,990940 Titian StreetMoore, SC 29369 |
 | $329,990714 Rodin RoadMoore, SC 29369 |
 | $359,990867 Rodin RoadMoore, SC 29369 |